
ᐅ Attic Conversion – Insulating a Pitched Roof from the Inside – Completely Unsure
Created on: 28 Aug 2021 23:22
W
ww_chris1984W
ww_chris198428 Aug 2021 23:22Good evening everyone!
My girlfriend and I are currently renovating my grandparents’ house to move in this autumn. It’s a matter close to our hearts, and we are doing our very best to make the most of the existing building fabric (built in 1952, solid construction with pumice stone, originally built as housing for refugees after WWII).
The next major step is converting the attic. Since we’re both more or less beginners in this area, I’m currently quite unsure and hope to get some advice and feedback from the community.
We receive different recommendations from various parties regarding the procedure and I’m unsure about how to proceed.
It concerns the insulation of the pitched roof from the inside. The plan is to install both intermediate and counter-rafter insulation (is that the correct term?). According to the contractor, the following build-up makes sense and will be implemented by the selected company: intermediate rafter insulation, then a vapor retarder, followed by counter-rafter insulation, topped with OSB boards. Finally, drywall will be installed. The insulation material is Knauf WLG32 mineral wool. The vapor retarder is a product called Knauf Insulation LDS FlexPlus.
My main question is this: The contractors say the insulation layers need ventilation behind them. For example, if there is 14 cm (5.5 inches) of insulation, there should be 16 cm (6.3 inches) of space. However, the building materials supplier, a friend who is an architect, and another contractor in my circle of friends all said that this is no longer common practice and that 14 cm (5.5 inches) of space is sufficient for 14 cm (5.5 inches) of insulation.
What is your assessment? Is this something that can be answered generally? Are there important arguments against this overall build-up? I have read about quite different construction methods.
I don’t want to presume to tell a contractor how to do their work, but I think my uncertainty is understandable. Also, I would simply like to understand it better. Losing 4 cm (1.6 inches) of space on each side of the pitched roof amounts to quite a lot, and if it is not necessary, I would prefer to avoid it.
If you need any further information to better assess the situation, I’m happy to provide it.
Thank you very much in advance for your help!
My girlfriend and I are currently renovating my grandparents’ house to move in this autumn. It’s a matter close to our hearts, and we are doing our very best to make the most of the existing building fabric (built in 1952, solid construction with pumice stone, originally built as housing for refugees after WWII).
The next major step is converting the attic. Since we’re both more or less beginners in this area, I’m currently quite unsure and hope to get some advice and feedback from the community.
We receive different recommendations from various parties regarding the procedure and I’m unsure about how to proceed.
It concerns the insulation of the pitched roof from the inside. The plan is to install both intermediate and counter-rafter insulation (is that the correct term?). According to the contractor, the following build-up makes sense and will be implemented by the selected company: intermediate rafter insulation, then a vapor retarder, followed by counter-rafter insulation, topped with OSB boards. Finally, drywall will be installed. The insulation material is Knauf WLG32 mineral wool. The vapor retarder is a product called Knauf Insulation LDS FlexPlus.
My main question is this: The contractors say the insulation layers need ventilation behind them. For example, if there is 14 cm (5.5 inches) of insulation, there should be 16 cm (6.3 inches) of space. However, the building materials supplier, a friend who is an architect, and another contractor in my circle of friends all said that this is no longer common practice and that 14 cm (5.5 inches) of space is sufficient for 14 cm (5.5 inches) of insulation.
What is your assessment? Is this something that can be answered generally? Are there important arguments against this overall build-up? I have read about quite different construction methods.
I don’t want to presume to tell a contractor how to do their work, but I think my uncertainty is understandable. Also, I would simply like to understand it better. Losing 4 cm (1.6 inches) of space on each side of the pitched roof amounts to quite a lot, and if it is not necessary, I would prefer to avoid it.
If you need any further information to better assess the situation, I’m happy to provide it.
Thank you very much in advance for your help!

A post-war construction year like 1952 especially makes it advisable for me to illustrate the house here with plans – at least with a section, but floor plans are also helpful. Laypersons often have a mistaken impression of the durability of the economical building techniques used at that time.
https://www.instagram.com/11antgmxde/
https://www.linkedin.com/company/bauen-jetzt/
https://www.instagram.com/11antgmxde/
https://www.linkedin.com/company/bauen-jetzt/
W
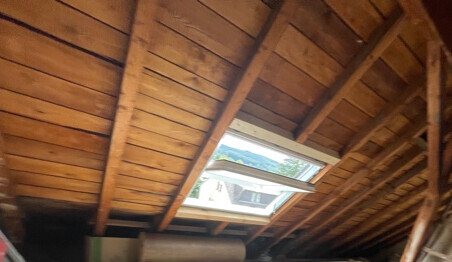
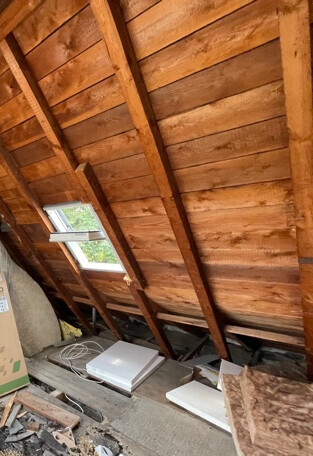
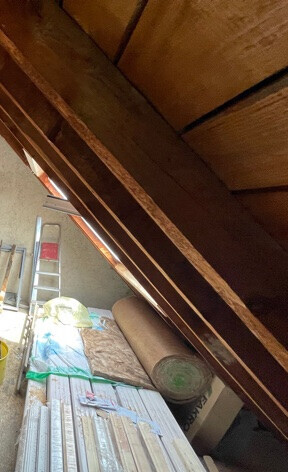
ww_chris198429 Aug 2021 00:00Thank you very much for your response. I don’t understand why house plans would help assess the insulation setup. The roof structure was evaluated by a structural engineer and an architect. This is only about the insulation build-up. I have attached two photos. Maybe they will help.
 Winniefred29 Aug 2021 08:50
A ventilated air gap is new to me. Rather, the goal is usually to minimize any space for air to prevent condensation. Insulation should not be compressed but still needs to fit snugly. That’s what I had read back then, and that’s how it was done in our house (built in 1921, with insulation between and below the rafters). Due to the thickness and construction, I could check again if you want.
However, we have a different roof structure. In our case, the roof tiles come first on the outside, then the vapor barrier, followed by the roof framework, and the insulation starts there as mentioned above.
That said, I am not an expert in insulation, and the interior roof insulation was one of the tasks we left to professionals at the time. Please consider this only as a personal experience report!
However, we have a different roof structure. In our case, the roof tiles come first on the outside, then the vapor barrier, followed by the roof framework, and the insulation starts there as mentioned above.
That said, I am not an expert in insulation, and the interior roof insulation was one of the tasks we left to professionals at the time. Please consider this only as a personal experience report!
Winniefred29 Aug 2021 09:18I checked: We have 18cm (7 inches) of Integra WLG032 compressed wool insulation installed between the rafters. Then, the structure was reinforced with 40x60mm (1.6x2.4 inches) timber battens, followed by an Intello variable vapor retarder (sealed airtight). The compressed wool insulation below the rafters was also WLG032 with a thickness of 30mm (1.2 inches). After that, a wooden substructure was added, and finally, 1.25cm (0.5 inches) plasterboard panels were installed. We completed the joint filling and sanding ourselves.
W
ww_chris198429 Aug 2021 10:12I also did a lot of reading last night. Whether a ventilation gap is necessary or not seems to depend on how vapor-permeable the roofing underlay is. I have the impression that the older the house, the more often I read that a ventilation gap is required. But it is really difficult to assess the quality of these statements.
Similar topics