
ᐅ Floor Plan Optimization for a Single-Family Home, Two Full Stories, No Basement
Created on: 16 Aug 2021 11:22
A
Alex1987
Development Plan/Restrictions
Plot size: 900 m² (0.22 acres)
Slope: Plot is approximately 2 meters (6.6 ft) below street level, otherwise no slope
Site coverage ratio: 0.6
Floor area ratio: 1.0
Building envelope, building line and boundary
Edge development
Number of parking spaces: 2
Number of floors: 2
Roof shape: Roof pitches allowed between 30° and 45°
Architectural style: -
Orientation: -
Maximum heights/limits: Eaves height 6.5 m (21 ft)
Other requirements: Cistern
Client Requirements
Architectural style, roof shape, building type: Gable roof with 3 gables
Basement, floors: No basement, 2 floors
Number of occupants, age: 2 (33 & 28 years old, 2 children planned)
Space requirements on ground floor and upper floor:
Ground floor: Living/dining area, kitchen, utility room, guest toilet, office
Upper floor: Bedroom, walk-in closet, master bathroom, 2 children’s rooms, children’s bathroom, office
Office: 2 offices as both regularly work from home
Overnight guests per year: negligible
Open or closed layout: closed
Conservative or modern design
Open kitchen, kitchen island: separated kitchen
Number of dining seats: 6 - 8
Fireplace: no
Music/stereo wall: no
Balcony, roof terrace: balcony
Garage, carport: carport
Kitchen garden, greenhouse
Additional wishes/particulars/daily routine, including reasons why certain things are desired or not
House Design
Designed by:
- Combination of do-it-yourself and general contractor
What do you particularly like? Why?: Large utility room, master area with bathroom and walk-in closet
What do you dislike? Why?
Price estimate according to architect/planner:
Personal budget limit for the house, including fittings and fixtures:
Preferred heating system: Air-to-water heat pump
If you had to give up, which details/features
- Could give up: balcony
- Cannot give up:
Why is the design like it is now? For example
Standard design from the planner?
Which wishes were implemented by the architect?
A mixture of many examples from various magazines...
What do you think makes it particularly good or bad?
What is the most important/fundamental question about the floor plan summarized in 130 characters?
Basically, we like the floor plan very much, but maybe something will turn up that does not fit or could be improved.
North is at the top; the street runs there. A small stream runs along the western property boundary, and directly to the south is an orchard meadow. Another house will be built to the east.
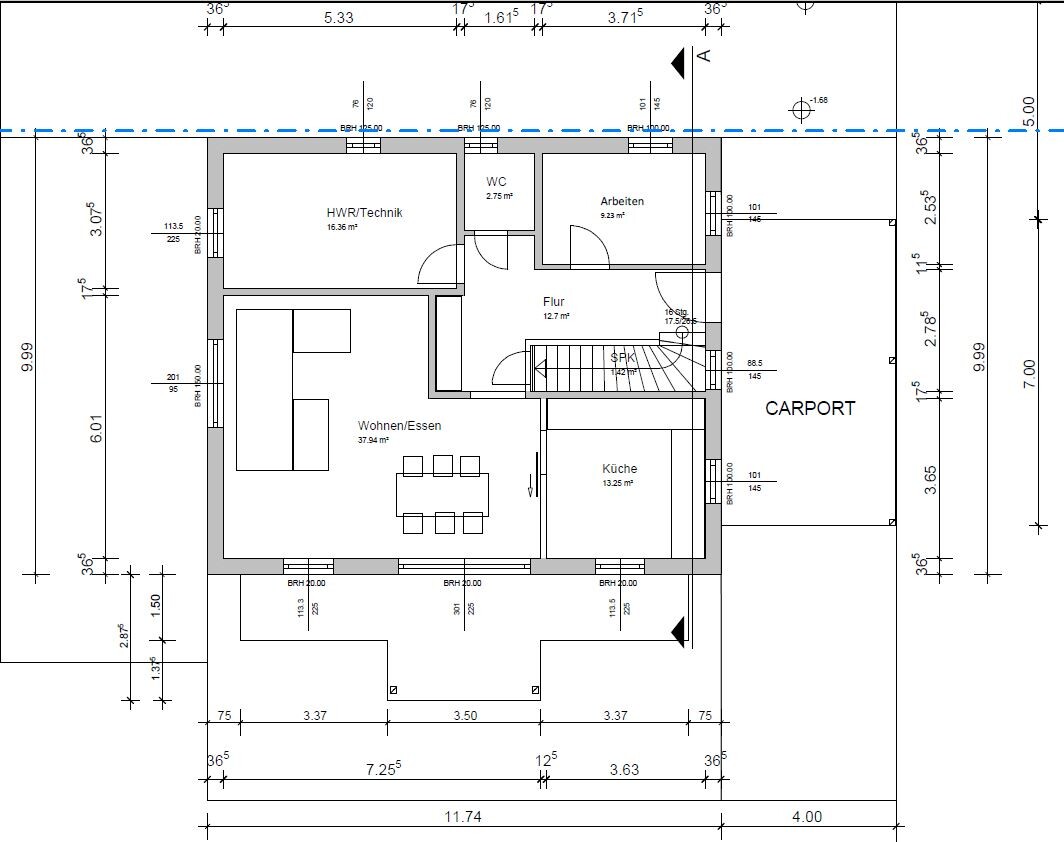
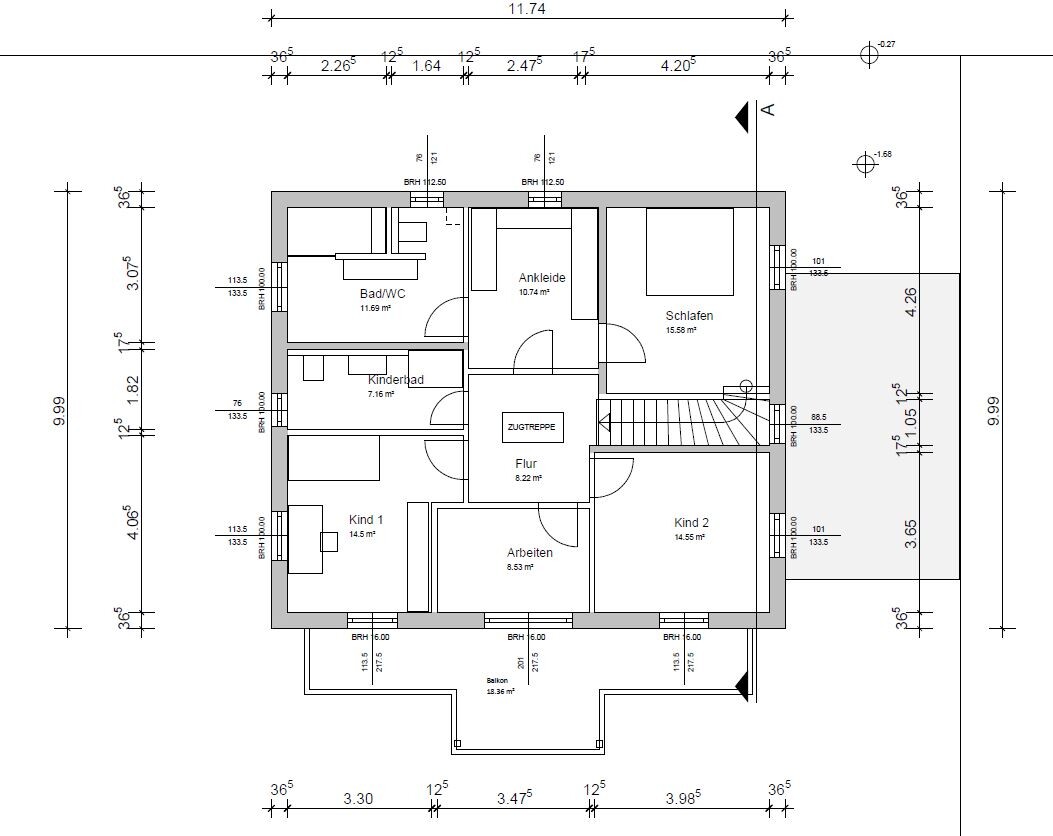
Plot size: 900 m² (0.22 acres)
Slope: Plot is approximately 2 meters (6.6 ft) below street level, otherwise no slope
Site coverage ratio: 0.6
Floor area ratio: 1.0
Building envelope, building line and boundary
Edge development
Number of parking spaces: 2
Number of floors: 2
Roof shape: Roof pitches allowed between 30° and 45°
Architectural style: -
Orientation: -
Maximum heights/limits: Eaves height 6.5 m (21 ft)
Other requirements: Cistern
Client Requirements
Architectural style, roof shape, building type: Gable roof with 3 gables
Basement, floors: No basement, 2 floors
Number of occupants, age: 2 (33 & 28 years old, 2 children planned)
Space requirements on ground floor and upper floor:
Ground floor: Living/dining area, kitchen, utility room, guest toilet, office
Upper floor: Bedroom, walk-in closet, master bathroom, 2 children’s rooms, children’s bathroom, office
Office: 2 offices as both regularly work from home
Overnight guests per year: negligible
Open or closed layout: closed
Conservative or modern design
Open kitchen, kitchen island: separated kitchen
Number of dining seats: 6 - 8
Fireplace: no
Music/stereo wall: no
Balcony, roof terrace: balcony
Garage, carport: carport
Kitchen garden, greenhouse
Additional wishes/particulars/daily routine, including reasons why certain things are desired or not
House Design
Designed by:
- Combination of do-it-yourself and general contractor
What do you particularly like? Why?: Large utility room, master area with bathroom and walk-in closet
What do you dislike? Why?
Price estimate according to architect/planner:
Personal budget limit for the house, including fittings and fixtures:
Preferred heating system: Air-to-water heat pump
If you had to give up, which details/features
- Could give up: balcony
- Cannot give up:
Why is the design like it is now? For example
Standard design from the planner?
Which wishes were implemented by the architect?
A mixture of many examples from various magazines...
What do you think makes it particularly good or bad?
What is the most important/fundamental question about the floor plan summarized in 130 characters?
Basically, we like the floor plan very much, but maybe something will turn up that does not fit or could be improved.
North is at the top; the street runs there. A small stream runs along the western property boundary, and directly to the south is an orchard meadow. Another house will be built to the east.

driver55 schrieb:
You could probably put some inclined planes in front of it… 😀2m (6.6 ft) height over 5m (16.4 ft) length according to the plan.
That’s more like a mountain trail than a driveway… you don’t even need a Porsche for that not to work.

RomeoZwo schrieb:
This is more of a mountain trail than a driveway... you don’t even need a Porsche for this to fail.Oh, I think the Cayenne also comes with all-wheel drive ;-)https://www.instagram.com/11antgmxde/
https://www.linkedin.com/company/bauen-jetzt/
Alex1987 schrieb:
Who is responsible for the design:
- A mix of do-it-yourself and general contractorAlex1987 schrieb:
Cost estimate according to architect/planner:Is it possible that this is a design you copied from someone else and that no professional has reviewed it yet?ypg schrieb:
What interests me is: how do you get windows on all four sides in the upper floor of a gable roof house with a third gable? He wrote two-story…
ypg schrieb:
I’ll keep it short because, in my opinion, there’s no need to pursue this further:
Entry door in the carport is a no-go.
Given the slope, on top of that drawback, it would even be life-threatening.
Kitchen window under the carport is a no-go. (Okay, you could leave that out 😉)
The cloakroom is too far from the entrance, which makes the whole hallway messy.
A large utility room is always nice, but this one is bigger than any upstairs room. You can overdo it with leftover space.
Better room layout is needed here. The walk-in closet with three doors is also poorly designed (3.5 wardrobe lengths plus a dresser can fit into half the space).
The children’s bathroom has a rather narrow shower.
What interests me is: how do you get windows on all four sides in the upper floor of a gable roof house with a third gable? 100% agreement.
Additional comment: the kitchen is suboptimal, better as a U-shaped layout and then smaller with the dining table moved forward.
The living area is also odd. A 4 m (13 ft) seating arrangement but no furniture…
Anyway, the reset button definitely needs to be pressed…
driver55 schrieb:
He wrote two stories… No. He wrote gable roof… oh well, just see for yourself (people do all sorts of things for 5 W /30 Z)
Alex1987 schrieb:
Gable roof with 3 gables
Basement, floors: No basement, 2 floors “Floors” is not the same as “stories” 😉
But apparently the thread/the house is no longer of interest to the original poster anyway.
H
hanghaus200017 Aug 2021 14:5611ant schrieb:
Oh, I think the Cayenne is also available as an all-wheel drive ;-)40% slope. This does not comply with any planning guideline. Only the unplanned basement can help here.Without a height plan, this won’t work. Is the street 2 m (6.5 ft) higher? Is there a retaining wall? Why?
Please share pictures of the plot.