
Hello everyone,
After almost a year’s break, we have resumed our building project and are planning a new floor plan.
We’re stuck when it comes to the open-plan living area, so I would like to hear your opinions!
Our garden faces west, and to the south, the neighboring property begins after three meters (10 feet).
Option 1:
Overall, we like this option best. BUT: Is it possibly too tight? About one meter (3 feet) between the sofa and table—is that too cramped? It’s enough for walking through, but maybe it compromises comfort on the couch? Currently, we have much more space between the couch and table, but not as much room depth as in the planned layout. We are thinking of trying to place the table this close to the sofa in our current apartment to get a feel for it.
Pros: Great window view to the west, a skylight to the south (brings in plenty of light but prevents the neighbor from looking into our house), from the couch you can see the room, the garden, and the TV.
Cons: Is it too narrow in width?
Option 2:
Same setup, only the table is rotated. Basically, a table with a footprint of 1.00 x 2.00 meters (3 x 6.5 feet) requires a total space of 2.00 x 2.00 meters (6.5 x 6.5 feet) to accommodate chairs. In this arrangement, all guests could look out to the garden. In option 1, both the sofa and the kitchen island have visual contact with all guests.
Option 3:
The sofa and the entertainment wall are swapped. The skylight to the south changes to a floor-to-ceiling window, but the window to the west is removed.
Pros: More freedom of movement in the room, sofa hidden behind the fireplace, more coziness.
Cons: No view of the garden from the sofa, loss of a west window, view of the fireplace only from the side.
We have gotten so lost in the planning that we can’t see the forest for the trees right now.
What do you think?
Thanks and best regards,
Ypsi
After almost a year’s break, we have resumed our building project and are planning a new floor plan.
We’re stuck when it comes to the open-plan living area, so I would like to hear your opinions!
Our garden faces west, and to the south, the neighboring property begins after three meters (10 feet).
Option 1:
Overall, we like this option best. BUT: Is it possibly too tight? About one meter (3 feet) between the sofa and table—is that too cramped? It’s enough for walking through, but maybe it compromises comfort on the couch? Currently, we have much more space between the couch and table, but not as much room depth as in the planned layout. We are thinking of trying to place the table this close to the sofa in our current apartment to get a feel for it.
Pros: Great window view to the west, a skylight to the south (brings in plenty of light but prevents the neighbor from looking into our house), from the couch you can see the room, the garden, and the TV.
Cons: Is it too narrow in width?
Option 2:
Same setup, only the table is rotated. Basically, a table with a footprint of 1.00 x 2.00 meters (3 x 6.5 feet) requires a total space of 2.00 x 2.00 meters (6.5 x 6.5 feet) to accommodate chairs. In this arrangement, all guests could look out to the garden. In option 1, both the sofa and the kitchen island have visual contact with all guests.
Option 3:
The sofa and the entertainment wall are swapped. The skylight to the south changes to a floor-to-ceiling window, but the window to the west is removed.
Pros: More freedom of movement in the room, sofa hidden behind the fireplace, more coziness.
Cons: No view of the garden from the sofa, loss of a west window, view of the fireplace only from the side.
We have gotten so lost in the planning that we can’t see the forest for the trees right now.
What do you think?
Thanks and best regards,
Ypsi
 vonBYnachSH20 May 2021 15:06
Just swap the kitchen and living area, but then there’s a higher chance that guests will settle on the sofa...
Just don’t start talking about vaccinations with other parents. Every child is different, every family is different, but one thing is certain: no plan survives first contact with the enemy.
I really like the dining area in the conservatory. However, the kitchen island should be rotated 90 degrees.
I really like the dining area in the conservatory. However, the kitchen island should be rotated 90 degrees.
Y
Ypsi aus NI20 May 2021 15:19Something similar, but different. Docking the kitchen island as a U-shape against the wall? I’m currently experimenting a bit...
Advantage: The space can be smaller without losing living area.
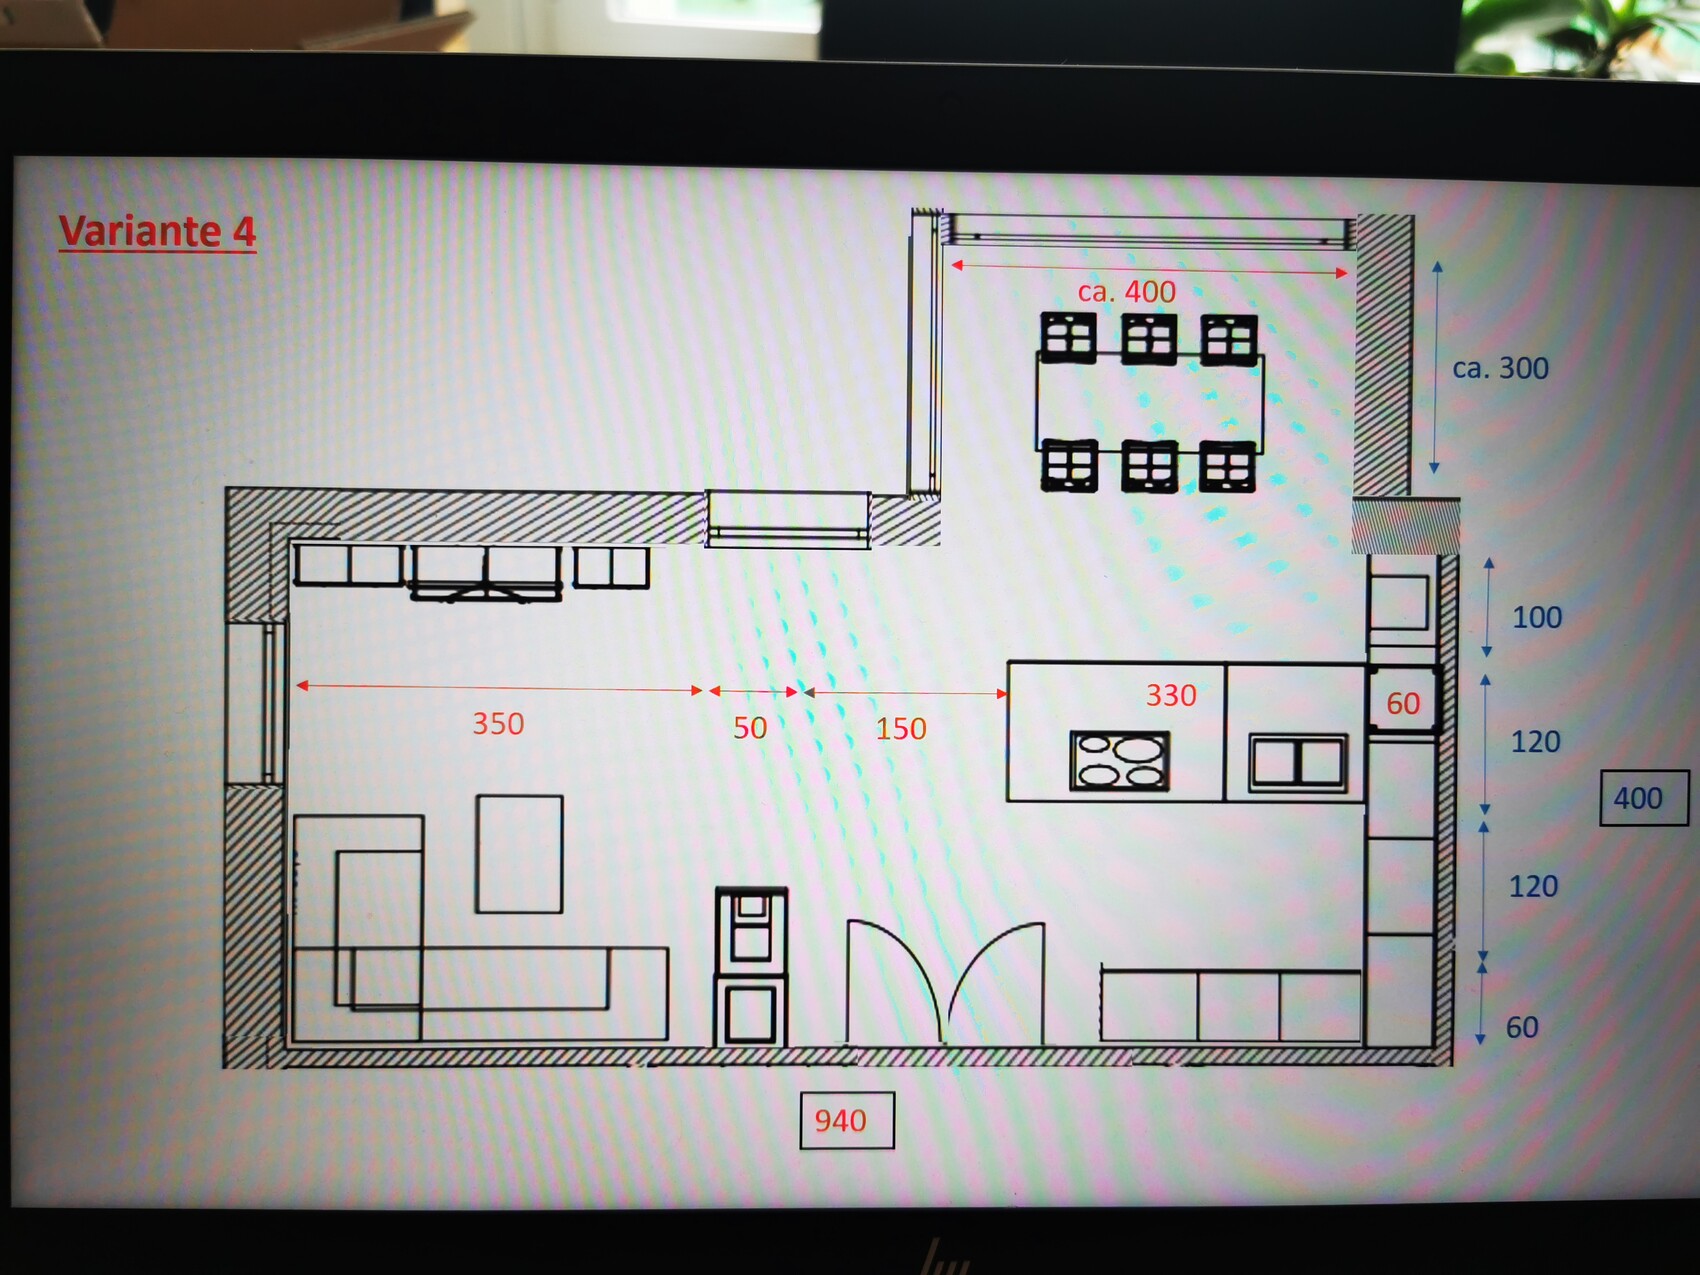
Advantage: The space can be smaller without losing living area.
P
pagoni202020 May 2021 15:36Wow, you’ve got a huge house all of a sudden 😀 😀