
Good evening,
After a long search, we have now found a plot of land with a location that completely convinced us.
Now that the initial excitement has worn off, we have been thinking about a few things.
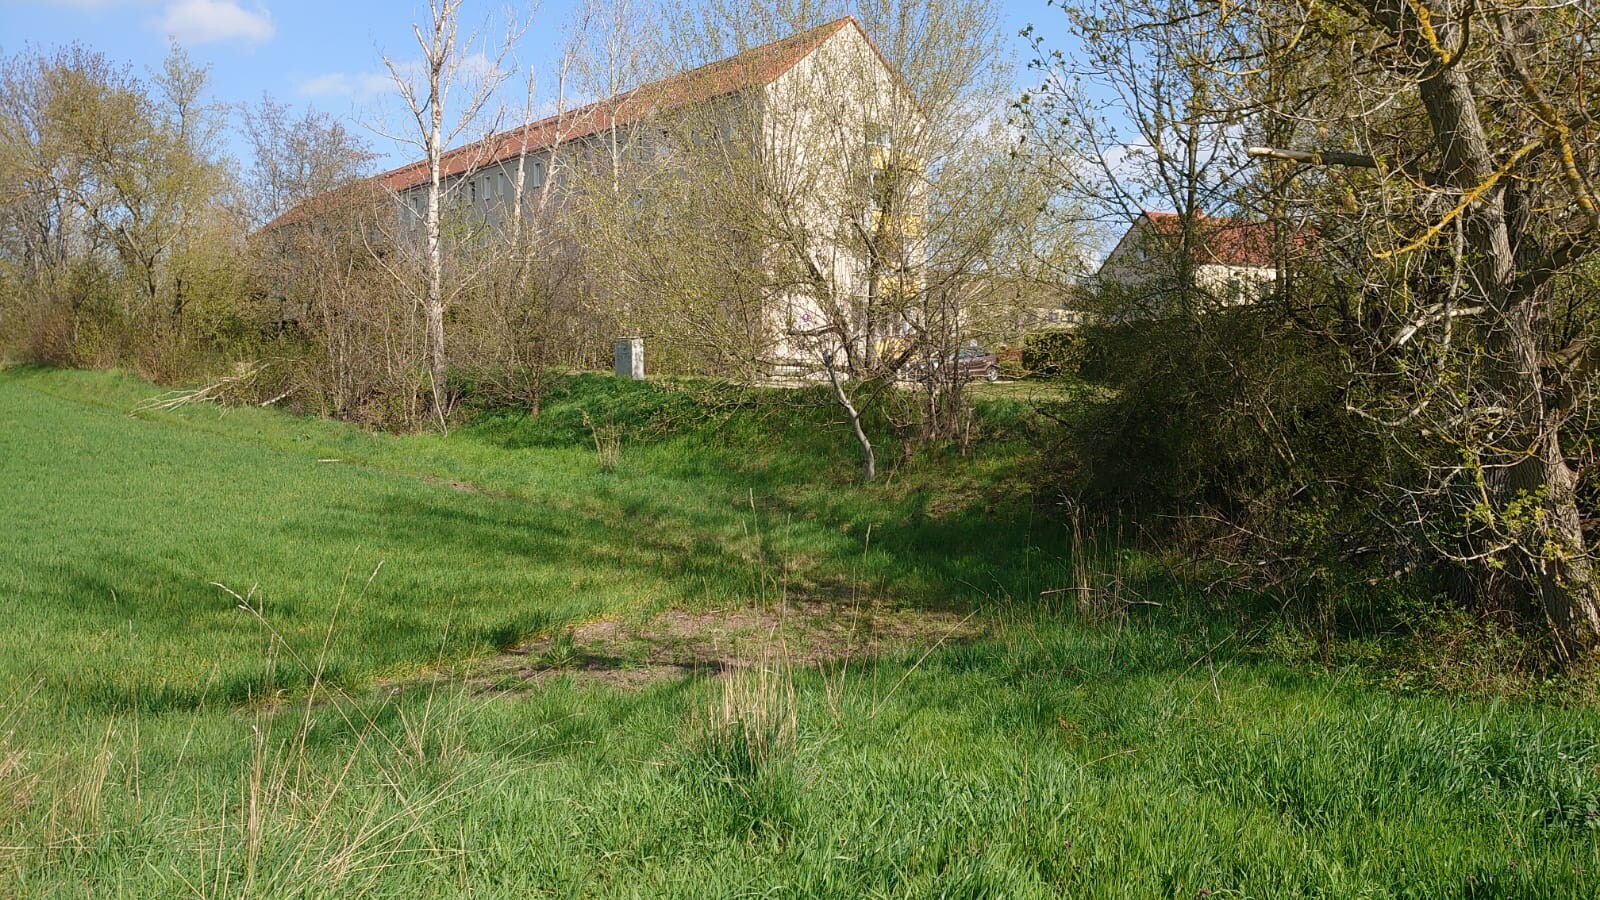
The plot is on a slope. The house would be situated above the slope, and the area where it would be built is flat. However, what concerns me is that on the right side, where the plot ends, it drops very steeply in a near-vertical line. I would estimate the height difference to be about 3 meters (10 feet). Next to this side, there are no buildings, just fields. This side would definitely need to be stabilized. Unfortunately, we have no experience with this and are wondering what additional costs we should expect.
We are also wondering if the overall sloping location could be problematic in terms of requiring further ground support or reinforcement.
Although we have really fallen in love with the plot, we definitely want to avoid any unpleasant surprises.
I have attached a photo showing the general location. Unfortunately, I did not photograph the slope on the right.
We would be very grateful for any tips and advice.
Best regards
After a long search, we have now found a plot of land with a location that completely convinced us.
Now that the initial excitement has worn off, we have been thinking about a few things.
The plot is on a slope. The house would be situated above the slope, and the area where it would be built is flat. However, what concerns me is that on the right side, where the plot ends, it drops very steeply in a near-vertical line. I would estimate the height difference to be about 3 meters (10 feet). Next to this side, there are no buildings, just fields. This side would definitely need to be stabilized. Unfortunately, we have no experience with this and are wondering what additional costs we should expect.
We are also wondering if the overall sloping location could be problematic in terms of requiring further ground support or reinforcement.
Although we have really fallen in love with the plot, we definitely want to avoid any unpleasant surprises.
I have attached a photo showing the general location. Unfortunately, I did not photograph the slope on the right.
We would be very grateful for any tips and advice.
Best regards

haydee schrieb:
As long as you don't build directly at the edge of the 3-meter (10-foot) slope and leave the hillside there natural, it may not necessarily require retaining.
I would have the soil tested. There is a risk that the parking area was poorly backfilled after excavation. This all strongly appears to be filled ground. The slope runs perfectly straight, and the tree trunk is buried in the soil up to the fork. A geotechnical survey is absolutely necessary here.
Good morning 🙂
First of all, thank you very much for your numerous and really helpful replies. We will definitely check with the property owner whether the land has been filled. Since the two apartment buildings belong to him, he might know.
Otherwise, we certainly have the soil survey in mind.
We also visited the site again yesterday, examined the slope of the land, and took photos. Maybe it’s easier to see now.
My husband also corrected me and said that there are no single-family houses at the bottom, but smaller garden sheds.
According to the owner, the preliminary building permit / planning permission should also be available next week.
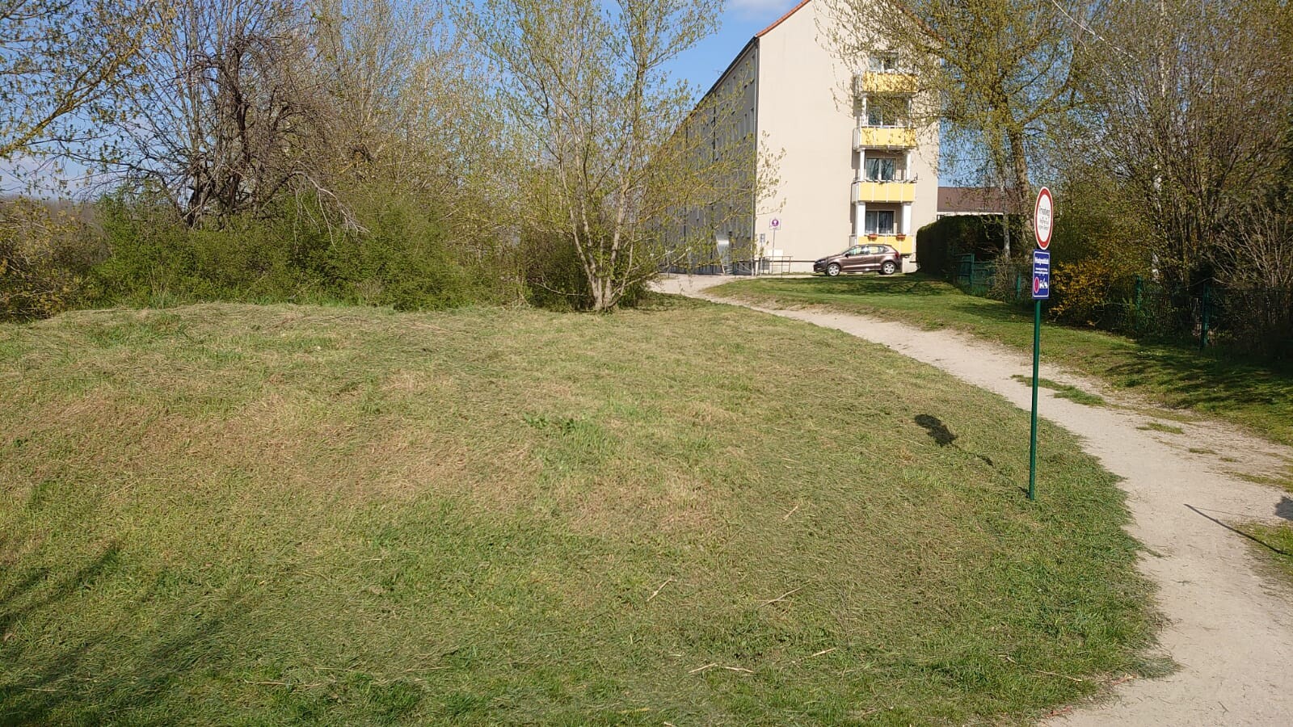
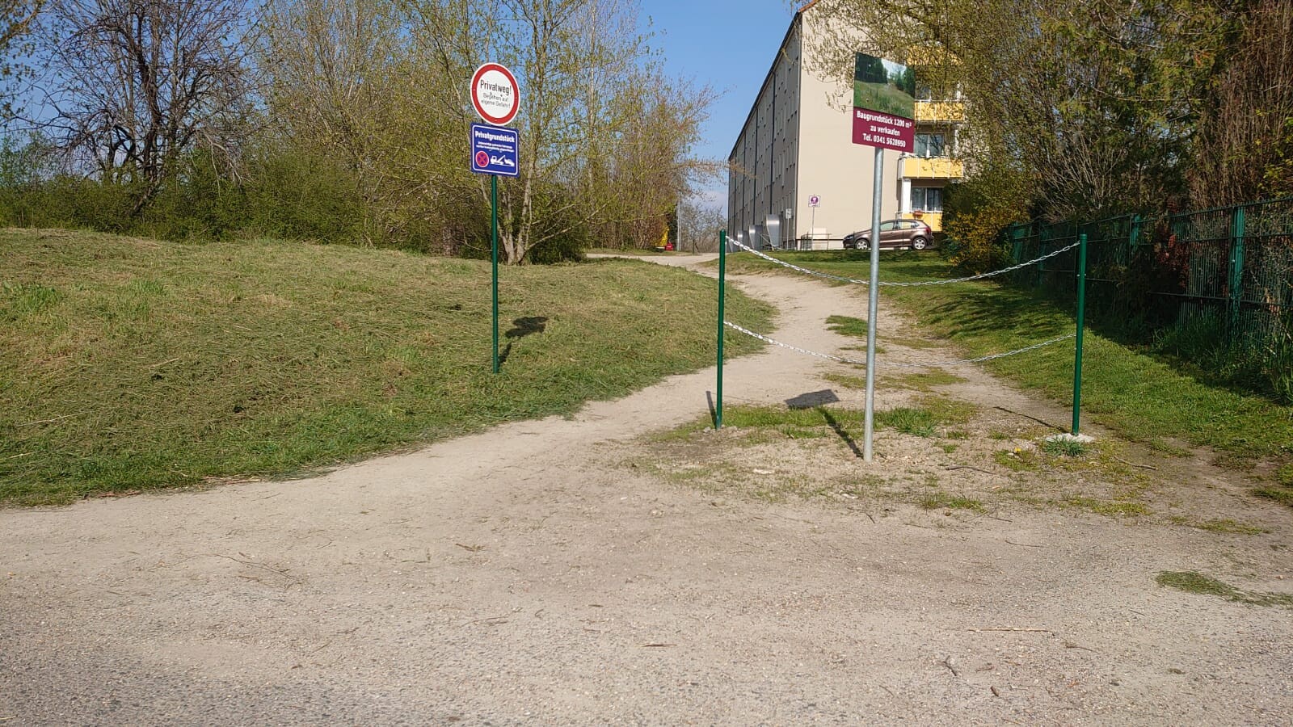
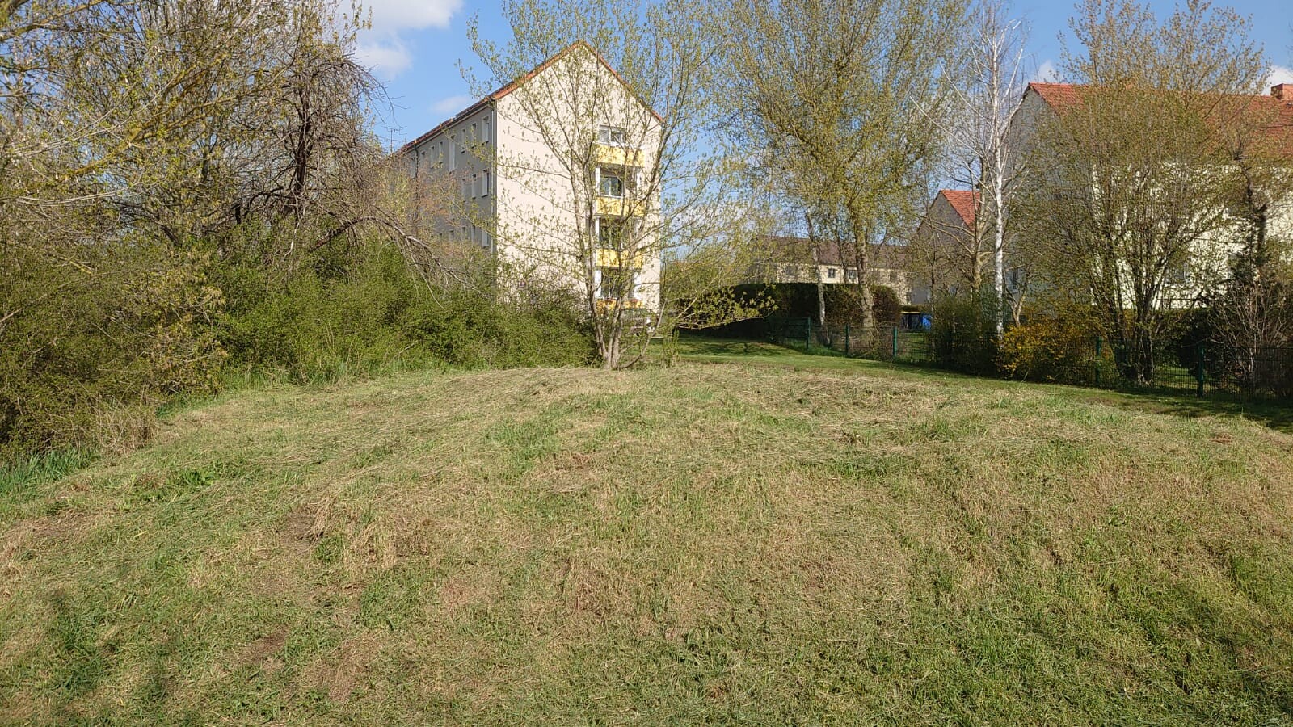
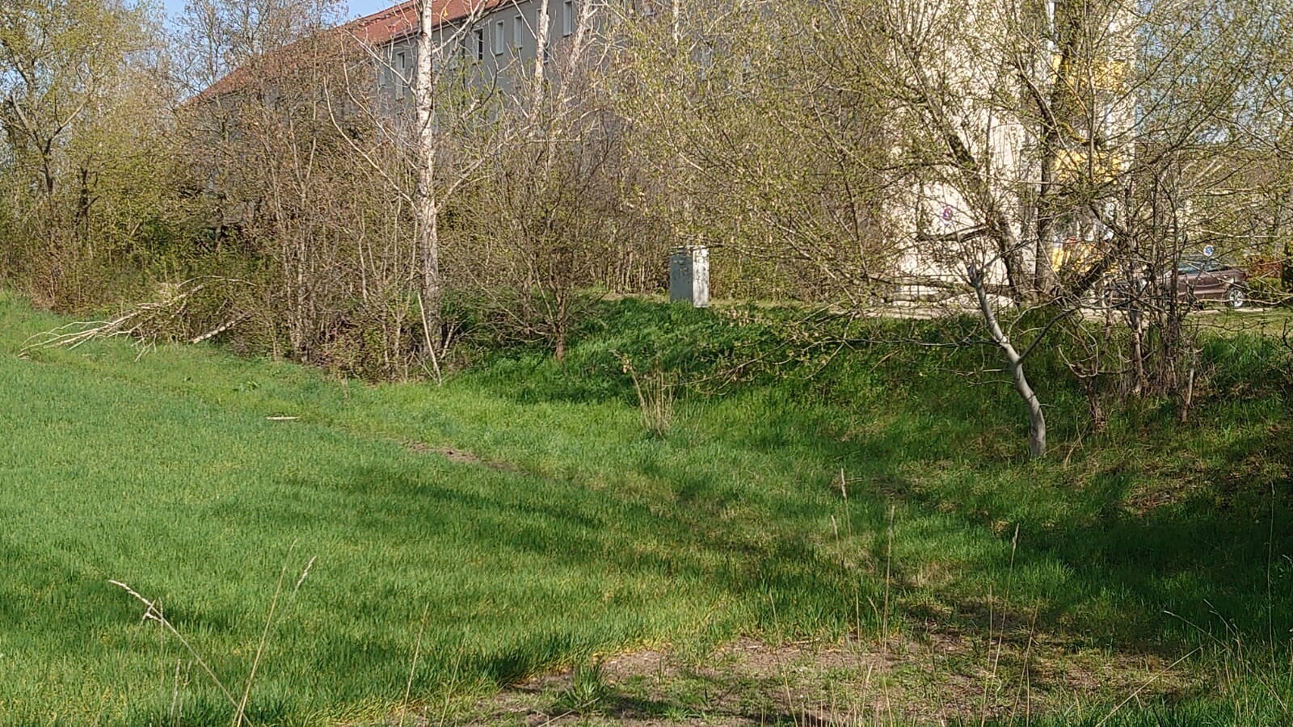

First of all, thank you very much for your numerous and really helpful replies. We will definitely check with the property owner whether the land has been filled. Since the two apartment buildings belong to him, he might know.
Otherwise, we certainly have the soil survey in mind.
We also visited the site again yesterday, examined the slope of the land, and took photos. Maybe it’s easier to see now.
My husband also corrected me and said that there are no single-family houses at the bottom, but smaller garden sheds.
According to the owner, the preliminary building permit / planning permission should also be available next week.

That looks like the remaining part of the filled and leveled area for the multi-family house, soil survey, and no basement close to the slope, as the 3m (10 feet) slope could collapse during the earthworks. Maybe you can use your excavation to fill in the slope and make it flatter.

EmKaJaBe schrieb:
the two multi-family houses... look more like four eight-unit apartment buildings to me. For someone with that much money / creditworthiness as a developer to leave a neighboring small plot of land undeveloped for so long (the residential complex looks at least sixty years old), it strongly suggests to me that there are good reasons for it.https://www.instagram.com/11antgmxde/
https://www.linkedin.com/company/bauen-jetzt/
Good evening 🙂
Thank you very much for your numerous responses.
Unfortunately, I still do not know the background of the plot. It will probably be difficult to find out. The current owner is a housing company that manages residential and commercial properties. Their main business activities include purchasing residential properties, managing their own residential portfolio, and renovating their own and, in some cases, third-party residential complexes. In recent years, the company has acquired and developed several apartments.
Today we received a call from the owner informing us that the preliminary building permit is now available. So far, it looks quite good. A single-family house may be built, and it fits into the surrounding development.
However, one clause confuses us a bit. The notes state:
“According to the data available at the authorities, the groundwater distance from the surface ranges between 5 and 10 meters (16 to 33 feet). The presence of perched water in the upper soil horizons cannot be excluded. To determine the precise distance, it is recommended to prepare a geotechnical report, during which the soil’s infiltration capacity in connection with rainwater infiltration could also be assessed.”
What does this mean in practice? We plan to build without a basement.
We would like to have a soil report prepared before purchasing. However, there are now many interested parties, and the listing has been deactivated as it is going to change to a bidding process.
I think the more interested parties there are, the less likely it is that the owner will agree to a prior report. It’s always difficult since you naturally do not want to buy a "pig in a poke"...
Thank you very much for your numerous responses.
Unfortunately, I still do not know the background of the plot. It will probably be difficult to find out. The current owner is a housing company that manages residential and commercial properties. Their main business activities include purchasing residential properties, managing their own residential portfolio, and renovating their own and, in some cases, third-party residential complexes. In recent years, the company has acquired and developed several apartments.
Today we received a call from the owner informing us that the preliminary building permit is now available. So far, it looks quite good. A single-family house may be built, and it fits into the surrounding development.
However, one clause confuses us a bit. The notes state:
“According to the data available at the authorities, the groundwater distance from the surface ranges between 5 and 10 meters (16 to 33 feet). The presence of perched water in the upper soil horizons cannot be excluded. To determine the precise distance, it is recommended to prepare a geotechnical report, during which the soil’s infiltration capacity in connection with rainwater infiltration could also be assessed.”
What does this mean in practice? We plan to build without a basement.
We would like to have a soil report prepared before purchasing. However, there are now many interested parties, and the listing has been deactivated as it is going to change to a bidding process.
I think the more interested parties there are, the less likely it is that the owner will agree to a prior report. It’s always difficult since you naturally do not want to buy a "pig in a poke"...
Similar topics