
ᐅ Closing the stairwell opening vs. keeping it open – Feedback welcome!
Created on: 26 Nov 2020 20:52
H
HeiniohnePlan
Good evening!
1. We would really appreciate your feedback on whether it makes sense to fully close the stairwell opening up to the ceiling in a small staircase or not.
What looks better, nicer, less awkward, and above all, cooler?
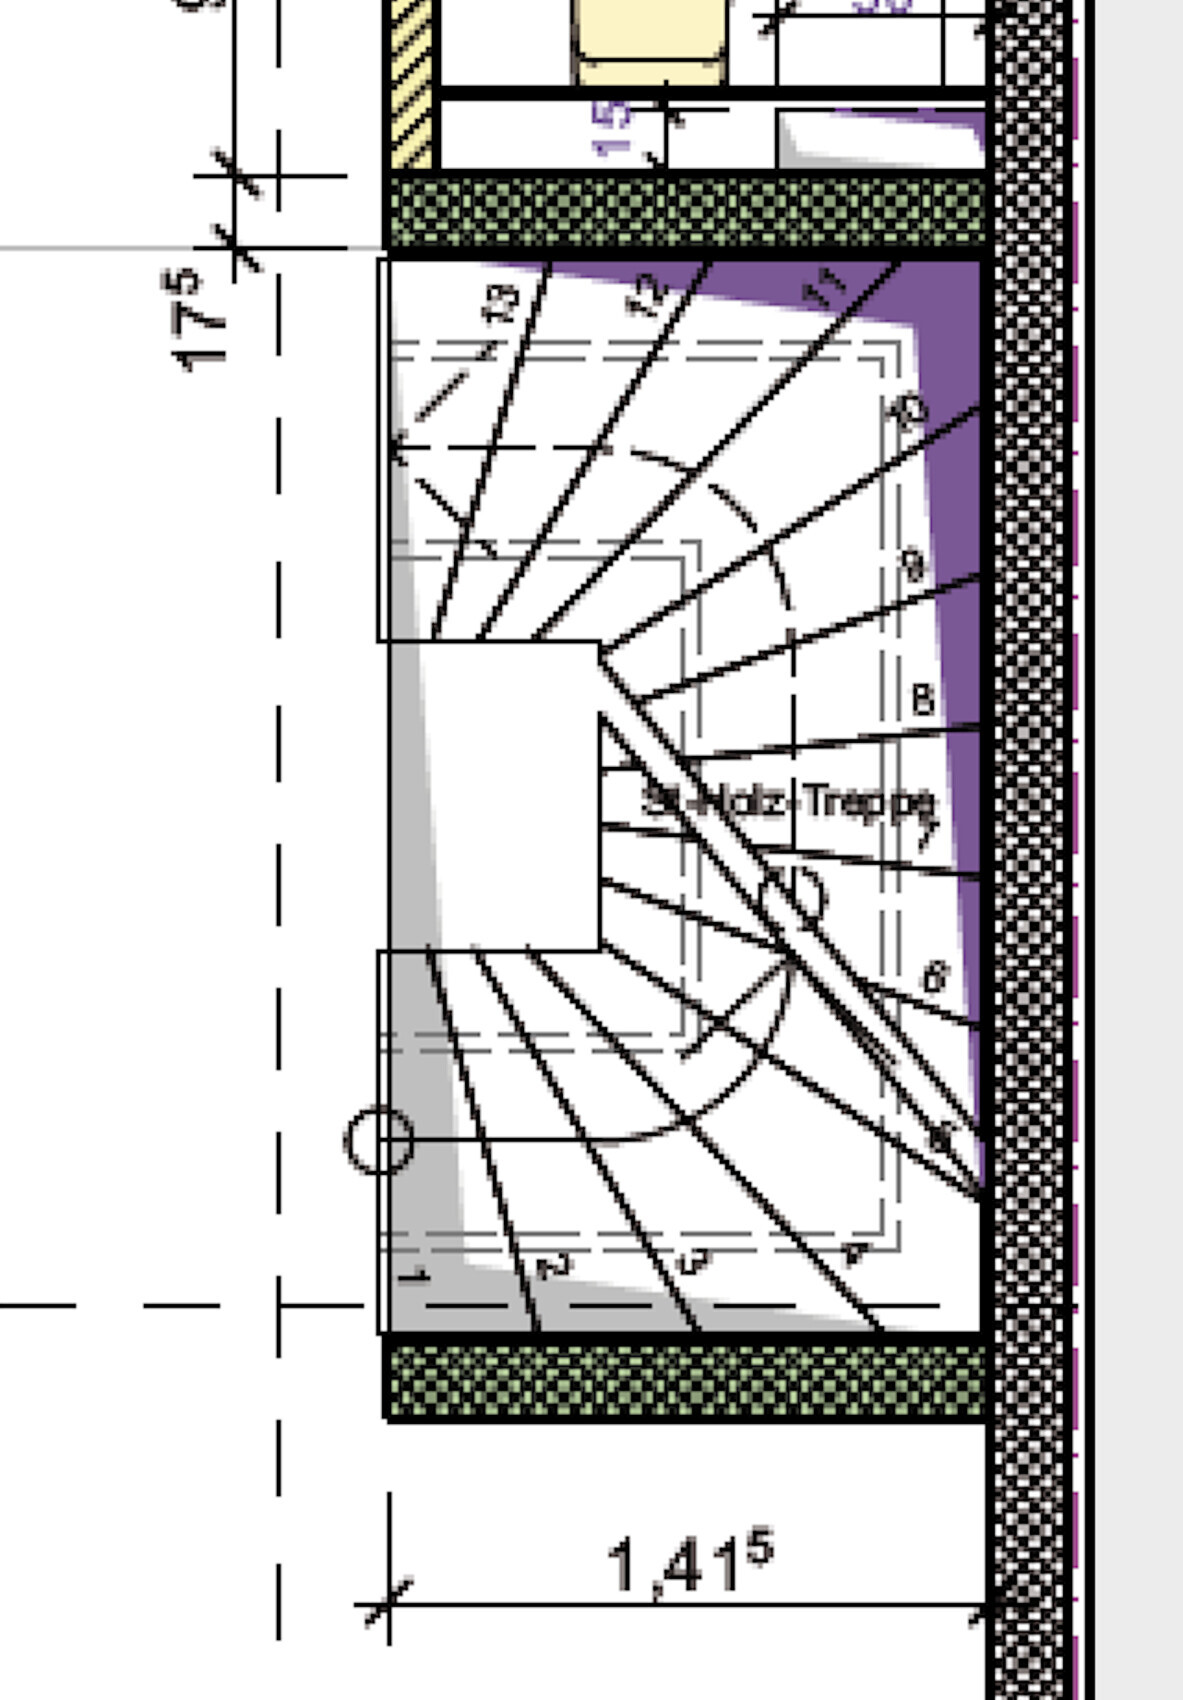
2. The open stairwell opening measures 68cm x 47cm (27 inches x 18.5 inches).
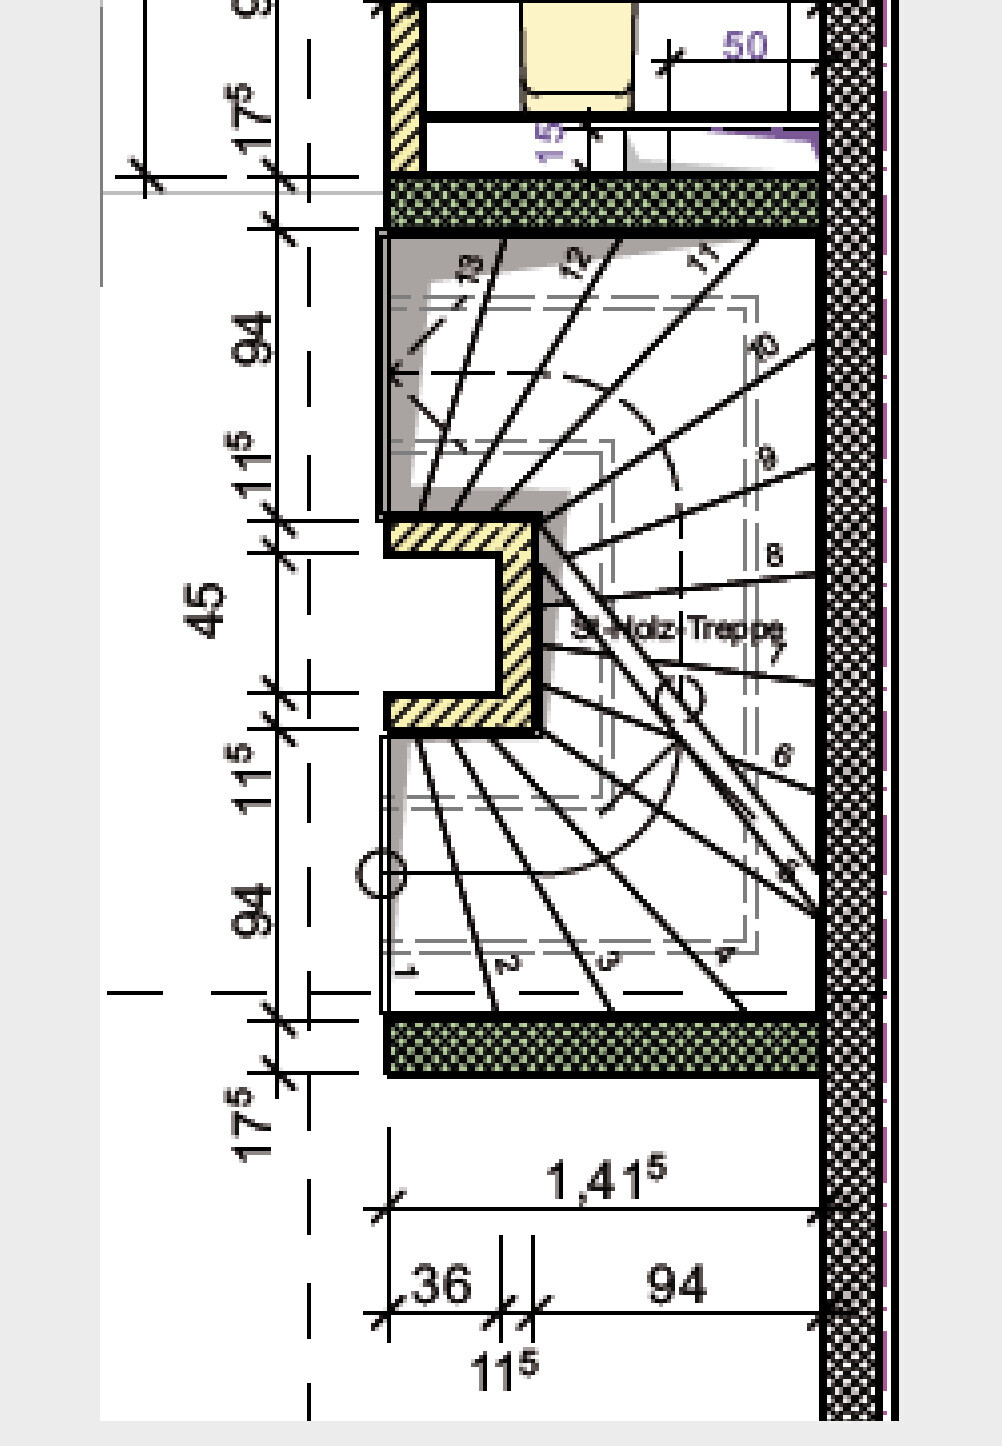
3. When closed, the interior space of the stairwell, including the floor area, is 45cm x 36cm (18 inches x 14 inches). It could be used to install a built-in cabinet.
4. Do you have photos of closed stairwell openings? Perhaps even with cabinets or shelves?
Open:
Closed:
Thanks to all of you!
1. We would really appreciate your feedback on whether it makes sense to fully close the stairwell opening up to the ceiling in a small staircase or not.
What looks better, nicer, less awkward, and above all, cooler?
2. The open stairwell opening measures 68cm x 47cm (27 inches x 18.5 inches).
3. When closed, the interior space of the stairwell, including the floor area, is 45cm x 36cm (18 inches x 14 inches). It could be used to install a built-in cabinet.
4. Do you have photos of closed stairwell openings? Perhaps even with cabinets or shelves?
Open:
Closed:
Thanks to all of you!
A
Alessandro27 Nov 2020 07:42I would like to see the entire floor plan to form an opinion. I find both options nice, but they need to fit with the rest.
S
Sparfuchs7727 Nov 2020 08:03We closed off the opening so that we could create a storage space under the stairs.
H
hampshire27 Nov 2020 10:41Storage room - learned something new again.

hampshire schrieb:
.Nice new avatar, now @Tolentino has a playmate ;-)https://www.instagram.com/11antgmxde/
https://www.linkedin.com/company/bauen-jetzt/
 HeiniohnePlan30 Nov 2020 18:10
THANK YOU!
You are great and you are right.
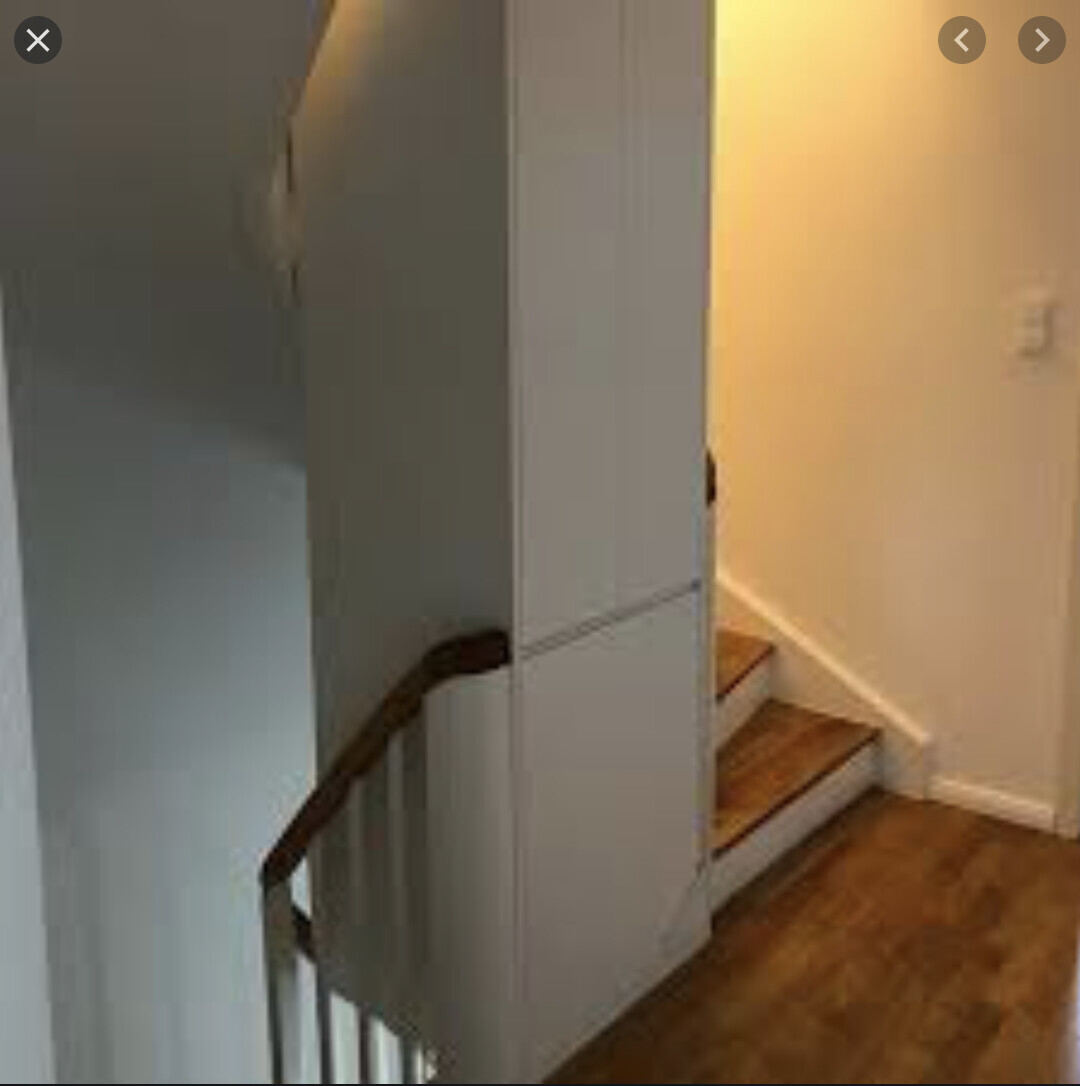
By now, I am leaning either towards a fully open stairwell with a steel railing or something like this—so the stairwell/niche is closed off with a cabinet on top.
The advantage is that the handrail is on the inside, and the cabinet width does not decrease due to shifting the niche.
You are great and you are right.
By now, I am leaning either towards a fully open stairwell with a steel railing or something like this—so the stairwell/niche is closed off with a cabinet on top.
The advantage is that the handrail is on the inside, and the cabinet width does not decrease due to shifting the niche.