
I am currently in the process of planning many small details and developing my ideas.
At the moment, I am focused on the flooring in the owner-occupied ground floor.
My initial idea was the "standard setup": concrete slab, insulation, underfloor heating, screed, and flooring such as click vinyl, glued vinyl, or a nicer and more expensive bamboo parquet.
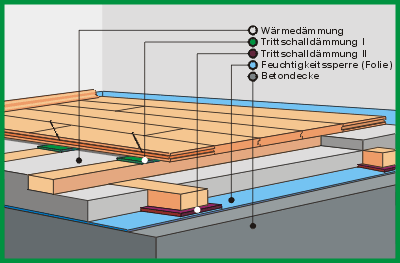
My brother has a solid wood floor (oak planks) on battens in his house, similar to the construction shown in the picture.
Since the house is being built with resource-saving materials wherever possible, I do not want to compromise on the flooring. So the plan is to install a floating plank floor throughout the entire ground floor.
Alternatively, I am considering installing the underfloor heating in the ceiling (as ceiling heating/cooling in the open-plan kitchen/living area), with standard radiators or infrared wall heating in the bedroom, and radiators or infrared in the bathroom.
Are there common concerns or drawbacks regarding this type of ceiling heating construction? Is it significantly more expensive or roughly similar in cost?
The house itself will be a KfW40+ build with cross-laminated timber + wood fiber insulation boards and plaster.
Costs: Oak tongue-and-groove planks at about 40€/m² (around $43 per square meter), to be installed by myself.
The rest: No idea...
Does anyone have experience with this type of flooring in bathrooms and kitchens?
At the moment, I am focused on the flooring in the owner-occupied ground floor.
My initial idea was the "standard setup": concrete slab, insulation, underfloor heating, screed, and flooring such as click vinyl, glued vinyl, or a nicer and more expensive bamboo parquet.
My brother has a solid wood floor (oak planks) on battens in his house, similar to the construction shown in the picture.
Since the house is being built with resource-saving materials wherever possible, I do not want to compromise on the flooring. So the plan is to install a floating plank floor throughout the entire ground floor.
Alternatively, I am considering installing the underfloor heating in the ceiling (as ceiling heating/cooling in the open-plan kitchen/living area), with standard radiators or infrared wall heating in the bedroom, and radiators or infrared in the bathroom.
Are there common concerns or drawbacks regarding this type of ceiling heating construction? Is it significantly more expensive or roughly similar in cost?
The house itself will be a KfW40+ build with cross-laminated timber + wood fiber insulation boards and plaster.
Costs: Oak tongue-and-groove planks at about 40€/m² (around $43 per square meter), to be installed by myself.
The rest: No idea...
Does anyone have experience with this type of flooring in bathrooms and kitchens?
K
knalltüte14 Jun 2020 07:33Mmmh, my daughter lives nearby (150m (490 feet)) with her now three small children.
The other two children with four grandchildren live about 13.00km (8.1 miles) away and will probably visit very rarely.
The current arrangement is like this: I occasionally get cooked a (organic) meal in return for babysitting the children when mom and dad want some peace or go out. That’s completely fine with me.
Wood is allowed to “live” and can show stains and signs of wear.
The bathroom will not be designed fully in an Asian style. Otherwise, I would have to fit a ladle and water basin in the bathroom. Only the floor and possibly a wall mural.
The other two children with four grandchildren live about 13.00km (8.1 miles) away and will probably visit very rarely.
The current arrangement is like this: I occasionally get cooked a (organic) meal in return for babysitting the children when mom and dad want some peace or go out. That’s completely fine with me.
Wood is allowed to “live” and can show stains and signs of wear.
The bathroom will not be designed fully in an Asian style. Otherwise, I would have to fit a ladle and water basin in the bathroom. Only the floor and possibly a wall mural.
B
Bertram10014 Jun 2020 07:37It's a pity it won't be a water basin with a dipper.
But go ahead and install a wooden floor if you like it. It definitely works.
I don't remember exactly how it was, but you have to seal it more often than a regular floor. And also seal the joints at the wall as well as the baseboard.
But go ahead and install a wooden floor if you like it. It definitely works.
I don't remember exactly how it was, but you have to seal it more often than a regular floor. And also seal the joints at the wall as well as the baseboard.
N
nordanney14 Jun 2020 10:48Why don’t you simply glue the floorboards (also known as engineered hardwood) to the subfloor and install a regular underfloor heating system? Are there specific reasons for not doing so? This method is sustainable and usually more cost-effective.
K
knalltüte14 Jun 2020 11:15Hello,
I would like to have a slightly flexible plank floor. This means the floor is a bit easier on the joints because it has some give and can bend slightly. Yes, I know, only very little. But it is noticeable. I have tested the differences in person.
It simply feels more comfortable. And the price… the house is going to be expensive anyway.
I’m slowly reaching my final set budget limit
(which I have already had to adjust upward several times).
I would like to have a slightly flexible plank floor. This means the floor is a bit easier on the joints because it has some give and can bend slightly. Yes, I know, only very little. But it is noticeable. I have tested the differences in person.
It simply feels more comfortable. And the price… the house is going to be expensive anyway.
I’m slowly reaching my final set budget limit
(which I have already had to adjust upward several times).
K
knalltüte14 Jun 2020 11:19Oh, I just noticed that I wrote 13.00 km (8.1 miles) above, the correct distance is 13,000 km (8,078 miles)...
N
nordanney14 Jun 2020 11:27superzapp schrieb:
I would like a "flexible" wooden floor. That means the floor would be a bit easier on the joints. Well then...