
ᐅ Upper Floor Layout with Sloped Ceilings – What Can Be Improved?
Created on: 20 Nov 2018 09:27
T
Tx-25
Hello everyone.
My partner and I designed our floor plan ourselves and have now received the attached drawing.
The main dimensions were intended to be 11 x 9 meters (36 x 30 feet), but the current drawing shows 11 x 9.5 meters (36 x 31 feet). We have already requested a revision.
However, we are not completely satisfied with the layout of the upper floor:
- The bathroom is too large
- The upper left room is not optimally shaped
By reducing the size of the house, we will probably be able to make the bathroom and the lower left room smaller. However, it will then be difficult to access the bathroom, since the master bedroom cannot really be made any smaller. The partition wall would then be at the level of the staircase. The staircase is also shown as 4 meters (13 feet) long. Is there potential to reduce this length with a standard ceiling height? The steps, of course, should meet building regulations.
For your information: South is roughly behind the building. My partner does not want the master bedroom and the child's bedroom to be next to each other. Also, the bathroom cannot be placed in the upper left corner due to the layout of the ground floor.
Do you have any ideas on what else could be changed or improved?
My partner and I designed our floor plan ourselves and have now received the attached drawing.
The main dimensions were intended to be 11 x 9 meters (36 x 30 feet), but the current drawing shows 11 x 9.5 meters (36 x 31 feet). We have already requested a revision.
However, we are not completely satisfied with the layout of the upper floor:
- The bathroom is too large
- The upper left room is not optimally shaped
By reducing the size of the house, we will probably be able to make the bathroom and the lower left room smaller. However, it will then be difficult to access the bathroom, since the master bedroom cannot really be made any smaller. The partition wall would then be at the level of the staircase. The staircase is also shown as 4 meters (13 feet) long. Is there potential to reduce this length with a standard ceiling height? The steps, of course, should meet building regulations.
For your information: South is roughly behind the building. My partner does not want the master bedroom and the child's bedroom to be next to each other. Also, the bathroom cannot be placed in the upper left corner due to the layout of the ground floor.
Do you have any ideas on what else could be changed or improved?
Basically, one floor cannot be discussed without the other. After all, the other story changes as well if, for example, the house size is altered. This, in turn, depends on the plot of land, so the site plan must be updated accordingly. All of this is covered in the pinned post.
Information, information, information. Also, there is no real "behind" in a bird’s-eye view. It might be obvious to you because you know your plot, but we do not.
Otherwise, the rule here also applies: "Keep me clean, but not wet."
Information, information, information. Also, there is no real "behind" in a bird’s-eye view. It might be obvious to you because you know your plot, but we do not.
Otherwise, the rule here also applies: "Keep me clean, but not wet."

The origin is here: https://www.hausbau-forum.de/threads/grundriss-efh-mit-satteldach-1-5-geschossig-verbesserungen.28219/
and the ground floor had (or has) the following layout:
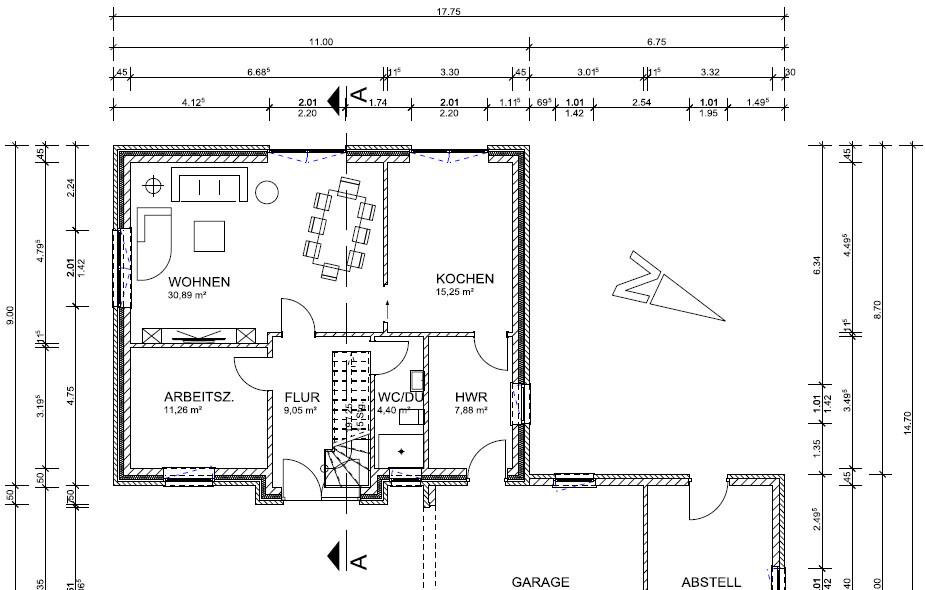
"Back then," I was already not satisfied with the design, but at least it still had the quality level of an "amateur draft." When I look at the current upper floor, it has worsened even further: it has become a dream-pattern house floor plan "fitted" to a dimension requirement. In the story of Cinderella, it would mean there is blood in the shoe and the bride on the right is still sitting at home ;-)
https://www.instagram.com/11antgmxde/
https://www.linkedin.com/company/bauen-jetzt/
and the ground floor had (or has) the following layout:
"Back then," I was already not satisfied with the design, but at least it still had the quality level of an "amateur draft." When I look at the current upper floor, it has worsened even further: it has become a dream-pattern house floor plan "fitted" to a dimension requirement. In the story of Cinderella, it would mean there is blood in the shoe and the bride on the right is still sitting at home ;-)
https://www.instagram.com/11antgmxde/
https://www.linkedin.com/company/bauen-jetzt/
ypg schrieb:
Reducing the house length by half a meter might make the bathroom a bit smaller (if you don’t change the basic layout), but the other rooms are affected as well. For example, the upper left room won’t get bigger, rather smaller…*Facepalm*
Now that I look at it calmly, the bathroom won’t get any smaller because the staircase stays, the door stays. That’s just how it is… A depth of 9 meters (30 feet) often doesn’t work. I recently had another discussion where the topic was even more extreme: 8 or 8.5 meters (26 or 28 feet) by 10 meters (33 feet). It ended up being 9 meters (30 feet), but that didn’t exactly satisfy the builder either 😉

11ant schrieb:
The origin is here: https://www.hausbau-forum.de/threads/grundriss-efh-mit-satteldach-1-5-geschossig-verbesserungen.28219/
and had/have the following ground floor:
The ground floor can’t be exactly the same. It now has two bay windows.Just a try, without knowing the ground floor layout or the knee wall height, with the attached staircase. I roughly estimated the 2m (6 ft 7 in) boundary line at about 1m (3 ft 3 in) from the wall based on the original plan.
Shower in front of the window – I believe that’s possible since I’ve seen similar layouts and liked them.
Small kink in the children’s room wall is important for keeping room size and door as well as window positions the same. I think it’s acceptable.
I find 47cm (18.5 inches) thick walls crazy. Is that the new standard now?
kaho674 schrieb:
Just a try, without knowing the ground floor or knee wall, with the attached staircase. I just took another look at the design and thought it might make sense to swap the bathroom and bedroom with the children's rooms because of the staircase access. Your suggestion looks good to me.
Tx-25 schrieb:
Hello everyone....said that and was never seen again... 😕