
Hello everyone,
We have a terrace tiled with 40x120cm (16x47 inches) ceramic tiles, which were installed on 8cm (3 inches) of drain mortar over a 30cm (12 inches) gravel base.
At the time, I didn’t know where or how my terrace roof would be placed, so I didn’t set any separate foundations.
Now I would like to build a terrace roof but face two challenges:
1.) My house is a prefabricated timber frame construction, so the terrace roof must be self-supporting.
2.) I would prefer not to place the support posts outside the terrace on the lawn.
I am wondering if the tiles with this substructure can support the load. The terrace is 3.87m (13 feet) wide, then extends forward with a projection 4.61m (15 feet) wide and 1.2m (4 feet) deep, and then steps back to 3.87m (13 feet) wide again.
The terrace itself is designed exactly like this, with a depth of 4m (13 feet) at all points.
The roof should cover the 3.87m (13 feet) + 4.61m (15 feet) width and, of course, the entire depth of the terrace.
I plan to install two support posts at the wall at the back, attach a crossbeam to the house wall on which other beams would rest. The whole structure would be wood, with roofing made of 16mm (5/8 inch) double-wall acrylic glass.
Attached is a simple drawing.
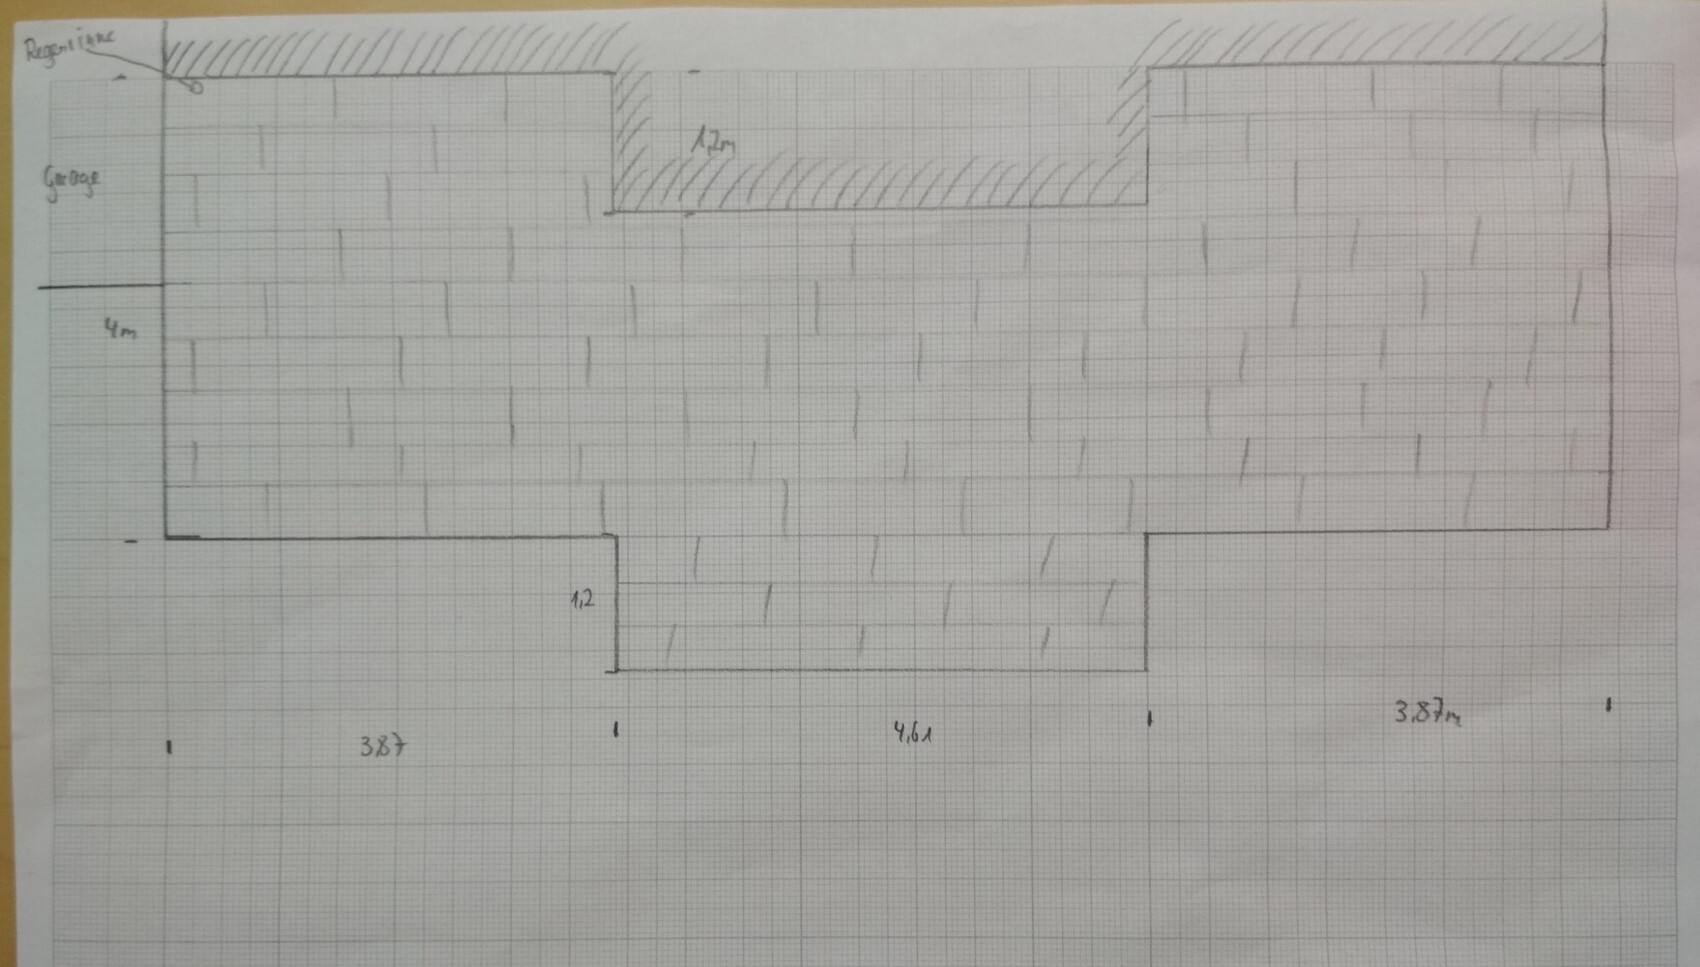
Do you think this will work, or am I risking damage to the tiles?
Best regards
We have a terrace tiled with 40x120cm (16x47 inches) ceramic tiles, which were installed on 8cm (3 inches) of drain mortar over a 30cm (12 inches) gravel base.
At the time, I didn’t know where or how my terrace roof would be placed, so I didn’t set any separate foundations.
Now I would like to build a terrace roof but face two challenges:
1.) My house is a prefabricated timber frame construction, so the terrace roof must be self-supporting.
2.) I would prefer not to place the support posts outside the terrace on the lawn.
I am wondering if the tiles with this substructure can support the load. The terrace is 3.87m (13 feet) wide, then extends forward with a projection 4.61m (15 feet) wide and 1.2m (4 feet) deep, and then steps back to 3.87m (13 feet) wide again.
The terrace itself is designed exactly like this, with a depth of 4m (13 feet) at all points.
The roof should cover the 3.87m (13 feet) + 4.61m (15 feet) width and, of course, the entire depth of the terrace.
I plan to install two support posts at the wall at the back, attach a crossbeam to the house wall on which other beams would rest. The whole structure would be wood, with roofing made of 16mm (5/8 inch) double-wall acrylic glass.
Attached is a simple drawing.
Do you think this will work, or am I risking damage to the tiles?
Best regards
M
meister keks29 Apr 2018 21:09Frost-free depth at least 80 cm (31 inches).
For the small canopy, you can use concrete blocks; they don’t cost much but are larger than your 15 by 15 cm (6 by 6 inches) tiles.
Place them in and fill with concrete, done.
Unfortunately, you will have to break some of your tiles, but that way you will be on the safe side.
For the small canopy, you can use concrete blocks; they don’t cost much but are larger than your 15 by 15 cm (6 by 6 inches) tiles.
Place them in and fill with concrete, done.
Unfortunately, you will have to break some of your tiles, but that way you will be on the safe side.
M
meister keks29 Apr 2018 21:15KingSong schrieb:
Why does it have to be self-supporting because of the timber frame construction? We’re also using timber framing, and our patio roof will be attached at the height of the intermediate ceiling, where there is always a big beam anyway. It doesn’t get simpler than that. You should still check with the house building company, as only they know whether that is possible or not.
If I were to do this with our carport, I would have serious problems with my house.
It depends on what exactly you want to fasten to the house.
E
ElBoCaDiLlO31 Aug 2018 14:18I need to check in again as we are now entering the critical phase, and I’m having problems with my foundation.
I just can’t dig down to 80cm (31.5 inches). From 50cm (20 inches) downward, there is clay soil, and I can’t get through it. I can only scrape off thin layers by tenths of a millimeter, but that’s it. Even with a large drill and hammer action, I can’t break through.
Does the foundation for standard post anchors need to be below the frost line?
I just can’t dig down to 80cm (31.5 inches). From 50cm (20 inches) downward, there is clay soil, and I can’t get through it. I can only scrape off thin layers by tenths of a millimeter, but that’s it. Even with a large drill and hammer action, I can’t break through.
Does the foundation for standard post anchors need to be below the frost line?
ElBoCaDiLlO schrieb:
I just can’t get down to 80cm (31.5 inches). Below 50cm (20 inches) there is clay soil, and I can’t get through it. I can scrape off tiny layers by fractions of a millimeter, but that’s it. Even with a large drill and hammer function, I can’t break through it.
Does a foundation need to be below the frost line for standard post anchors?Yes, it needs to be deep.
Use a demolition hammer drill (Hilti-class) to loosen the soil.
Tip: A manual earth auger (like those from MWS Apel) or a planting auger can work wonders and is inexpensive. I used the large 300mm (12 inches) version, and it cuts through like a hot knife through butter... The standard 70cm (28 inches) handle is sufficient; extending it to 100cm (39 inches) makes it unwieldy (you end up hitting your own legs) and doesn’t provide significantly more leverage.