
ᐅ Question about the development plan – knee wall height, setback distances, and related issues
Created on: 7 Aug 2018 11:36
D
Der-wHello,
how high can the knee wall be built if nothing is specified?
It is a semi-detached house. The other side is already built.
The roof pitch should be 40°.
I know that the existing house is 12 m (39 feet) deep.
It concerns the area marked in yellow.
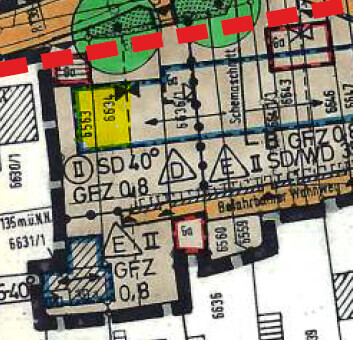
Can you see how wide / long the building envelope is? Honestly, I don’t see any dimensions.
Thanks for your help.
Best regards
Der-w
how high can the knee wall be built if nothing is specified?
It is a semi-detached house. The other side is already built.
The roof pitch should be 40°.
I know that the existing house is 12 m (39 feet) deep.
It concerns the area marked in yellow.
Can you see how wide / long the building envelope is? Honestly, I don’t see any dimensions.
Thanks for your help.
Best regards
Der-w
Der-w schrieb:
How high can the knee wall be built if nothing is specified? As high as needed to achieve the required two full stories. So, if you are planning two above-ground floors plus an attic, the attic must not count as a full floor. For semi-detached houses, there is usually an obligation to align, especially regarding the eaves and ridge heights. It’s best to discuss this with the qualified officials in your local authority.
Der-w schrieb:
Honestly, I don’t see any dimensions. Dimensions are not always necessary because the development plan is to scale and measurements can be taken directly from the drawings. Typically, the measured values are rounded to the nearest half meter. Again, consulting with the local authority is helpful, as the development plan must be available for public inspection.
Escroda schrieb:
Development plan to scale You can probably measure it directly from the development plan.
Der-w schrieb:
Yes, there is a requirement to adapt. How do you know that? What exactly needs to be adapted?
Der-w schrieb:
haha I didn’t understand that.
Der-w schrieb:
You can probably measure it from the development plan. That’s right. Of course, it depends on the format in which you have the development plan. If you only have a screenshot, you probably won’t be able to print it to scale. Even with PDF files, you have to be careful not to select any page scaling. If you have a printout from the authority, I hope it’s not distorted.
Based on the specifications, I estimate the scale is 1:1000, so your building plot should be about 10m by 12m (33ft by 39ft).
But as I said: it’s best to go there in person and have it explained.
Similar topics