
ᐅ Tearing down a house and building a new one? Hidden costs? Permits / building approvals?
Created on: 12 Jul 2018 11:29
E
EG_889Hello everyone,
We currently have what seems to be a “good?” offer for a property to buy. According to the real estate agent, the plot measures 1100 sqm (11840 sq ft). The guideline land value for the street is 85 euros per sqm (85 x 1100 = 93,500 euros). The property including the land is being offered for 25,000 euros. It seems strange that it’s so “cheap,” doesn’t it?
Unfortunately, the house is attached on one side, which personally bothers me. I have not yet been able to contact the neighbor to clarify whether the gable roofs of both houses are shared or separate. (The roof of “my” property is higher than the neighbor’s.) That would of course make demolition easier. The house has 150 sqm (1615 sq ft) of living space, which I estimate could mean around 15,000 euros for demolition costs.
What is important to me is that I do not want to build attached to the neighbor’s house. The new building should stand alone. But what about the setback requirements at the property boundaries? Since the neighbor built right up to my boundary, do I now have to keep a 6 meter (20 feet) distance from that?
I would really appreciate it if you could answer my questions or inform me about other relevant points regarding this.
Best regards
EG
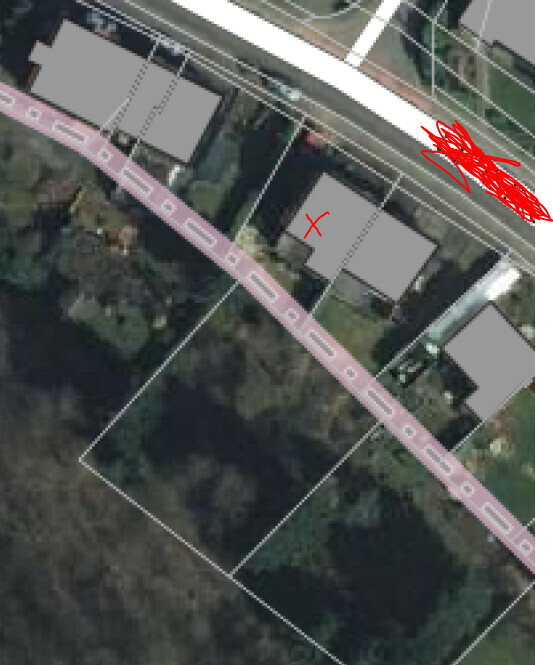

We currently have what seems to be a “good?” offer for a property to buy. According to the real estate agent, the plot measures 1100 sqm (11840 sq ft). The guideline land value for the street is 85 euros per sqm (85 x 1100 = 93,500 euros). The property including the land is being offered for 25,000 euros. It seems strange that it’s so “cheap,” doesn’t it?
Unfortunately, the house is attached on one side, which personally bothers me. I have not yet been able to contact the neighbor to clarify whether the gable roofs of both houses are shared or separate. (The roof of “my” property is higher than the neighbor’s.) That would of course make demolition easier. The house has 150 sqm (1615 sq ft) of living space, which I estimate could mean around 15,000 euros for demolition costs.
What is important to me is that I do not want to build attached to the neighbor’s house. The new building should stand alone. But what about the setback requirements at the property boundaries? Since the neighbor built right up to my boundary, do I now have to keep a 6 meter (20 feet) distance from that?
I would really appreciate it if you could answer my questions or inform me about other relevant points regarding this.
Best regards
EG

N
nordanney12 Jul 2018 12:01In addition to the property price, the land reference value is only a guideline. Variations above and below this value are possible. Furthermore, it usually applies only to an area between 600 and 800 square meters (approximately 6500 to 8600 square feet), which is specified with the reference value. The rest of the land is typically valued as garden land at 10-20% of the land value.
Therefore, the land value of the plot should actually be significantly lower than your calculated amount. Then subtract the demolition costs, and you arrive at the purchase price.
The idea that you are getting a bargain is nice, but in today’s market, it is unrealistic.
Therefore, the land value of the plot should actually be significantly lower than your calculated amount. Then subtract the demolition costs, and you arrive at the purchase price.
The idea that you are getting a bargain is nice, but in today’s market, it is unrealistic.

Hello,
and be prepared for demolition costs to be significantly higher. If you find asbestos or other hazardous materials, expenses can quickly add up.
Regarding the demolition of the "semi-detached house." Is that even possible? Are the houses truly structurally separated? And who will plaster/clad/insulate the dividing wall afterward?
Best regards,
Andreas
and be prepared for demolition costs to be significantly higher. If you find asbestos or other hazardous materials, expenses can quickly add up.
Regarding the demolition of the "semi-detached house." Is that even possible? Are the houses truly structurally separated? And who will plaster/clad/insulate the dividing wall afterward?
Best regards,
Andreas
andimann schrieb:
Is it even possible to demolish one half of a semi-detached house? Are the houses really structurally separate? And who is responsible for plastering/cladding/insulating the party wall afterward? You should clarify that beforehand. If it is possible, the person doing the demolition is usually responsible for properly plastering the other side of the wall (at least as far as I know). Then there is the question, which I find unlikely based on the picture, whether you can still comply with setback requirements. You would need 3 meters (10 feet) of distance from the property line on each side, or the neighbor on the other side would have to allow a boundary construction.
So, there are quite a few “ifs” and “buts” that need to be resolved first! Also, the question of whether the houses have basements, as that would complicate things even further!