
Hello everyone,
We have a bathroom on the upper floor that dates back to 1988, and what mainly bothers us is the current shower. It measures 80x80cm (31x31 inches) with a high step of nearly 40cm (16 inches). In addition, there is a 3-panel sliding door that makes the entrance very narrow. Overall, it is quite uncomfortable and not up to modern standards. On the ground floor, we already have a renovated shower bathroom, but it is not ideal as the main shower since all our bedrooms are upstairs, and you have to go through the open living area to get there to change.
Unfortunately, the builder deviated from the original plan and made the bathroom only 2.1m (6 ft 11 in) wide instead of 3m (9 ft 10 in). The room is 3.17m (10 ft 5 in) long and 2m (6 ft 7 in) wide, including the built-in wall installation for the sink and toilet. Accordingly, the layout is quite traditional for its time, with a bathtub and shower on one side and the toilet and washbasin opposite. Of course, we could roughly keep the layout and just extend the shower since there is still a shelf of about 50cm (20 inches) behind the bathtub. This would make a shower size of 80x130cm (31x51 inches). However, the entrance area in the bathroom is currently extremely narrow, so two people basically cannot use it at the same time. Also, we don’t like the rather dated layout at all. Unfortunately, there are not many options. Next to the bathroom, there is a relatively large room (4.5x4.2m (15x14 ft)) that is currently unused and will later be a guest room or office.
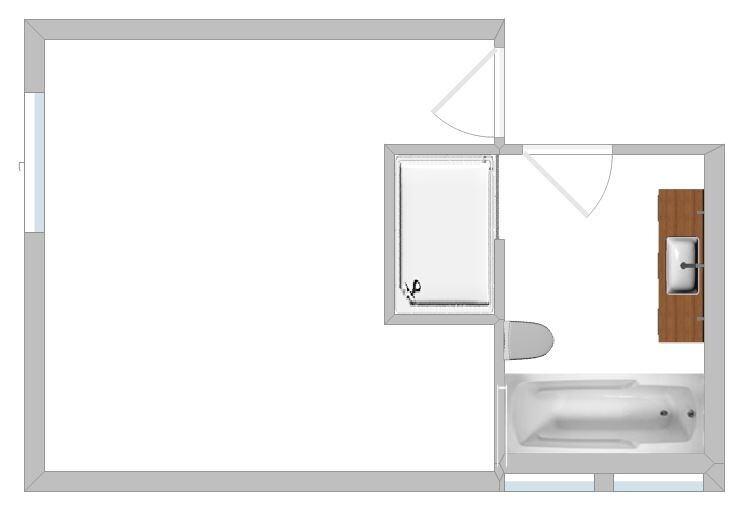
Our idea is to "borrow" a few square meters from the neighboring room and relocate the shower there. We thought of a shower tray of either 1x1.4m (3 ft 3 in x 4 ft 7 in) or 1x1.6m (3 ft 3 in x 5 ft 3 in), if shower trays are available in those sizes. The toilet would roughly stay in place, which shouldn’t be a problem since the drainage pipe runs along the left front corner of the room. We would move the washbasin to the opposite side where connections are basically already available due to the current bathtub and shower placement there. We would like to position the bathtub crosswise in front of the windows. I’m aware that this might complicate the window opening, but we can’t think of a better layout, and we like the bathtub arrangement. We are also considering installing a decentralized ventilation system in the bathroom so that airing out the room is not necessary as often. Supplying water there is no problem, but we still need to check if the drainage height will work. However, since the screed is likely to be renewed anyway for underfloor heating, this should be possible. The main challenge is probably the shower. A new lintel will need to be installed in the wall opening, and I have to see how shallow the drain can be made. A step into the shower would not be a deal-breaker for us. The entrance door would be reversed in its opening direction so that when open, it only blocks the shower entrance. Since people don’t usually shower with the bathroom door open, this should not be an issue.
My question: What do you think of this plan and layout?
Does anyone have a better idea on how to arrange it?
What else needs to be considered?
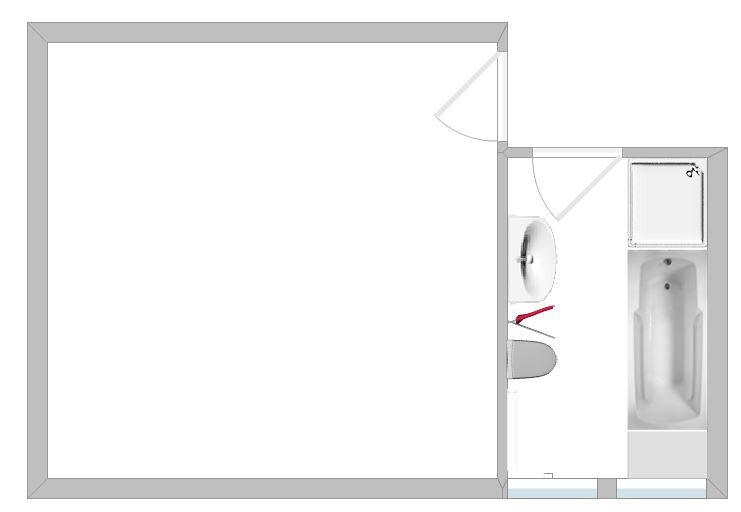
We have a bathroom on the upper floor that dates back to 1988, and what mainly bothers us is the current shower. It measures 80x80cm (31x31 inches) with a high step of nearly 40cm (16 inches). In addition, there is a 3-panel sliding door that makes the entrance very narrow. Overall, it is quite uncomfortable and not up to modern standards. On the ground floor, we already have a renovated shower bathroom, but it is not ideal as the main shower since all our bedrooms are upstairs, and you have to go through the open living area to get there to change.
Unfortunately, the builder deviated from the original plan and made the bathroom only 2.1m (6 ft 11 in) wide instead of 3m (9 ft 10 in). The room is 3.17m (10 ft 5 in) long and 2m (6 ft 7 in) wide, including the built-in wall installation for the sink and toilet. Accordingly, the layout is quite traditional for its time, with a bathtub and shower on one side and the toilet and washbasin opposite. Of course, we could roughly keep the layout and just extend the shower since there is still a shelf of about 50cm (20 inches) behind the bathtub. This would make a shower size of 80x130cm (31x51 inches). However, the entrance area in the bathroom is currently extremely narrow, so two people basically cannot use it at the same time. Also, we don’t like the rather dated layout at all. Unfortunately, there are not many options. Next to the bathroom, there is a relatively large room (4.5x4.2m (15x14 ft)) that is currently unused and will later be a guest room or office.
Our idea is to "borrow" a few square meters from the neighboring room and relocate the shower there. We thought of a shower tray of either 1x1.4m (3 ft 3 in x 4 ft 7 in) or 1x1.6m (3 ft 3 in x 5 ft 3 in), if shower trays are available in those sizes. The toilet would roughly stay in place, which shouldn’t be a problem since the drainage pipe runs along the left front corner of the room. We would move the washbasin to the opposite side where connections are basically already available due to the current bathtub and shower placement there. We would like to position the bathtub crosswise in front of the windows. I’m aware that this might complicate the window opening, but we can’t think of a better layout, and we like the bathtub arrangement. We are also considering installing a decentralized ventilation system in the bathroom so that airing out the room is not necessary as often. Supplying water there is no problem, but we still need to check if the drainage height will work. However, since the screed is likely to be renewed anyway for underfloor heating, this should be possible. The main challenge is probably the shower. A new lintel will need to be installed in the wall opening, and I have to see how shallow the drain can be made. A step into the shower would not be a deal-breaker for us. The entrance door would be reversed in its opening direction so that when open, it only blocks the shower entrance. Since people don’t usually shower with the bathroom door open, this should not be an issue.
My question: What do you think of this plan and layout?
Does anyone have a better idea on how to arrange it?
What else needs to be considered?
kbt09 schrieb:
I recently came across the bathroom planner palette@home ... just try searching for it on Google.Thanks, it looks very promising.