
ᐅ Floor Plan Design for a 150 sqm Single-Family Home Urban Villa
Created on: 18 Apr 2017 10:09
H
hausbauerin17
Hello everyone,
I have been quietly gathering tips here for some time, and now our house construction is becoming more concrete! Therefore, I would appreciate any advice and suggestions, as we are beginners and afraid of overlooking something.
Here are the details:
Development Plan / Restrictions
Plot size: 785m² (9,121 sq.ft)
Slope: no
Floor area ratio (FAR): 0.4
Gross floor area index (GFAI): 0.6
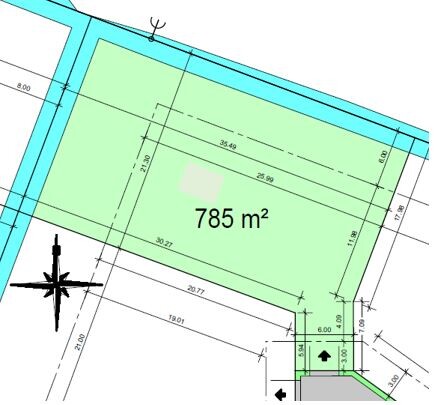
Building envelope, building line and boundary: standard distances, see plot image
Edge development: garage will be built approximately 1m (3 ft) from the property boundary, which is allowed
Number of parking spaces: 2 per building
Number of floors: 2
Roof style: no requirement
Architectural style: no requirement
Orientation: no requirement
Maximum height / limits: max eaves height 6.5m (21 ft)
Other requirements: none
Homeowners’ Requirements
Architectural style, roof type, building type: modern, tent or hipped roof, urban villa
Basement, floors: no basement, 2 floors
Number of occupants, age: 2, both 31 years old
Space requirements on ground and upper floors: 150m² (1,615 sq.ft), large open living/dining area, guest room, 2 bathrooms
Office / home office: office space in guest room for occasional use
Overnight guests per year: rarely, only during holidays
Open or closed layout: open
Conservative or modern construction: modern
Open kitchen, kitchen island: undecided, either open or with glass sliding door, no dining table in kitchen
Number of dining seats: at least 6, extendable to 10
Fireplace: yes
Music / stereo wall: no
Balcony, roof terrace: no
Garage, carport: 1.5 garage + 1 carport
Utility garden, greenhouse: no
Other wishes / special features / daily routine, reasons why certain things should or should not be included
House Design
Who designed it: architect
What do you particularly like? Why?
- guest bathroom with shower
- large upper floor, large children’s rooms
- bedroom with walk-in closet
- covered entrance
What don’t you like? Why?
- kitchen too small
If you have to give up any features or expansions
- can give up: children’s rooms could be smaller
- cannot give up: garage, utility room, guest room
This is currently a draft plan with the window positions not yet finalized. Window positions and exterior views will be developed in the next step. The fireplace is also planned for the west wall between living and dining rooms.
I would still appreciate initial opinions and ideas on how to enlarge the kitchen. At the moment, our total area is about 152m² (1,636 sq.ft) and we do not want to go any larger overall.
Thank you very much!
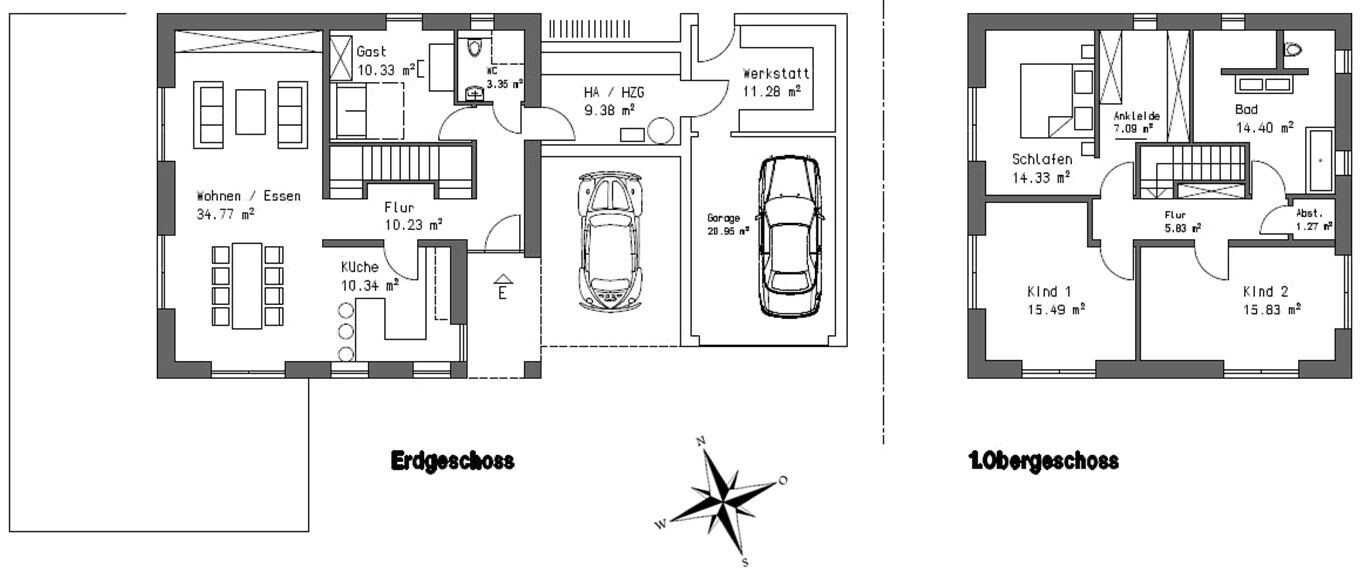
I have been quietly gathering tips here for some time, and now our house construction is becoming more concrete! Therefore, I would appreciate any advice and suggestions, as we are beginners and afraid of overlooking something.
Here are the details:
Development Plan / Restrictions
Plot size: 785m² (9,121 sq.ft)
Slope: no
Floor area ratio (FAR): 0.4
Gross floor area index (GFAI): 0.6
Building envelope, building line and boundary: standard distances, see plot image
Edge development: garage will be built approximately 1m (3 ft) from the property boundary, which is allowed
Number of parking spaces: 2 per building
Number of floors: 2
Roof style: no requirement
Architectural style: no requirement
Orientation: no requirement
Maximum height / limits: max eaves height 6.5m (21 ft)
Other requirements: none
Homeowners’ Requirements
Architectural style, roof type, building type: modern, tent or hipped roof, urban villa
Basement, floors: no basement, 2 floors
Number of occupants, age: 2, both 31 years old
Space requirements on ground and upper floors: 150m² (1,615 sq.ft), large open living/dining area, guest room, 2 bathrooms
Office / home office: office space in guest room for occasional use
Overnight guests per year: rarely, only during holidays
Open or closed layout: open
Conservative or modern construction: modern
Open kitchen, kitchen island: undecided, either open or with glass sliding door, no dining table in kitchen
Number of dining seats: at least 6, extendable to 10
Fireplace: yes
Music / stereo wall: no
Balcony, roof terrace: no
Garage, carport: 1.5 garage + 1 carport
Utility garden, greenhouse: no
Other wishes / special features / daily routine, reasons why certain things should or should not be included
House Design
Who designed it: architect
What do you particularly like? Why?
- guest bathroom with shower
- large upper floor, large children’s rooms
- bedroom with walk-in closet
- covered entrance
What don’t you like? Why?
- kitchen too small
If you have to give up any features or expansions
- can give up: children’s rooms could be smaller
- cannot give up: garage, utility room, guest room
This is currently a draft plan with the window positions not yet finalized. Window positions and exterior views will be developed in the next step. The fireplace is also planned for the west wall between living and dining rooms.
I would still appreciate initial opinions and ideas on how to enlarge the kitchen. At the moment, our total area is about 152m² (1,636 sq.ft) and we do not want to go any larger overall.
Thank you very much!
P
Peanuts7419 Apr 2017 12:31Climbee schrieb:
No restrictions regarding architectural style or roof shape and a relatively large plot.....
WOW!
You could create something really innovative here!
Why always go for the super boring city villa with a hip/hipped or tent roof that everyone seems to have and where all houses look the same?
Why use a square floor plan when the plot clearly calls for a rectangular one? (which would probably suit your needs much better). Or even two interlocking rectangles/squares.
Floor area ratio and build-up area ratio offer a lot of flexibility too; I would look for an ambitious architect and create a dream home. Hardly anyone has a situation like this. Usually, building form is very restricted.
I honestly feel like crying when I see someone with such a great opportunity and then waste it on a cookie-cutter house.
Increase your footprint on the ground floor; this will make the kitchen bigger and probably improve the usability of the entire living area.
You can build a smaller upper floor if you want to keep within a certain square meter limit and end up with a nice roof terrace (or you could green the roof).
I would most likely opt for something very modern and cubic here, primarily based on the spatial requirements (and there are so many possibilities!). The facade design should follow the interior requirements (not the other way around, as is often the case with city villas, where the facade just has to fit).
*sniff*
I admit I am a bit jealous of the possibilities you have.
Please, please at least use some of that potential!
(To put it plainly: scrapping the current design, going back to the drawing board, and allowing for something innovative.)
Otherwise: I don’t understand the logic behind the staircase layout. No cloakroom, which just doesn’t work for four people (think about it: you all come home together, the first person takes off shoes and coat—but where do the others stand? And don’t get me started on everyone trying to change at the same time…)
The kitchen is too small for my taste (I’m a self-confessed kitchen enthusiast), and I always wonder why there is a bar counter when the dining table is just 1.5 meters away. I would rather have a larger kitchen island to use and possibly an overhang of the countertop into the living area, with standard chairs that slide under the counter when not in use.
But as I said: overall, I find the floor plan, especially on the ground floor, quite unfortunate. Since you have the chance to design a floor plan tailored to your needs, I would advise against the very restrictive city villa concept and instead create something unique.
If you’re attached to the city villa concept… well, then stick with a square footprint and compromise on the interior layout. That wouldn’t be my choice...A cube like in the 1970s combined with the problems of a flat roof?
I wouldn’t want that, and the house also needs to fit the budget. A square house is simply the most cost-efficient option when it comes to expenses...

Nordlys schrieb:
In my opinion, this plot doesn’t call for an urban villa, but rather a nice, single-story Danish bungalow...[ ] Why an urban villa? – A matter of taste.
Why build up when you can build out? – More garden space.
Why stairs if you can avoid them? – Some stairs are a dream.
Why roof overhangs and gutters that require scaffolding for maintenance when you can have them within reach using a step ladder? – Do I have to maintain them?
Why stretch upwards when you can spread out? – It’s easier to keep children out of reach.
P
Peanuts7419 Apr 2017 12:4111ant schrieb:
It's not necessary to fully maximize the possible plot boundaries, but at least the desired area could be on one level here. And the remaining available space is sufficient for an additional dwelling unit, not just for a single occupant, comfortably with a separate main entrance.
I already see potential for a clear longitudinal axis in the current design, although I would also make the main house rectangular (around > 1.2 : 1). I don’t mind the term "urban villa"; I’ve often liked what Hanse built in the past. However, I get a bit uneasy when I see everything that is "flat roof with matte white" equated with "Bauhaus."I definitely wouldn’t have a secondary apartment in the house, especially not on the upper floor. In that case, I might as well just buy a flat...
P
Peanuts7419 Apr 2017 12:43kaho674 schrieb:
Yes, a cube naturally has the smallest surface area (apart from a sphere) for the largest volume. This is an advantage in terms of energy efficiency and, of course, also in terms of materials, I think. However, this would not be a decisive factor for me.But if you want or need to pay attention to costs, then it certainly is...
Peanuts74 schrieb:
I definitely wouldn’t include a granny flat/unit in my house... Only if my daughter (who I don’t have) wanted to move back in with me at 24 because living space is so limited and rents are so high. This actually happened in the family.