
ᐅ A three-family house planned without a basement—your feedback on my floor plan.
Created on: 14 Sep 2018 11:50
T
tumaa
Hello everyone,
First of all, thank you for letting me join the forum 🙂.
We (parents and 3 children, aged 10, 8, and 3) have bought a plot of land.
Size: 1170 m² (12,573 sq ft)
Special feature: commercial area
Building project: a three-family house with approximately 300 m² (3,229 sq ft), about 150 m² (1,615 sq ft) for us on the ground floor, and around 73 m² (786 sq ft) for each unit on the upper floor.
There is a single-family house on the plot, which is planned to be demolished.
The preliminary building approval was already positive.
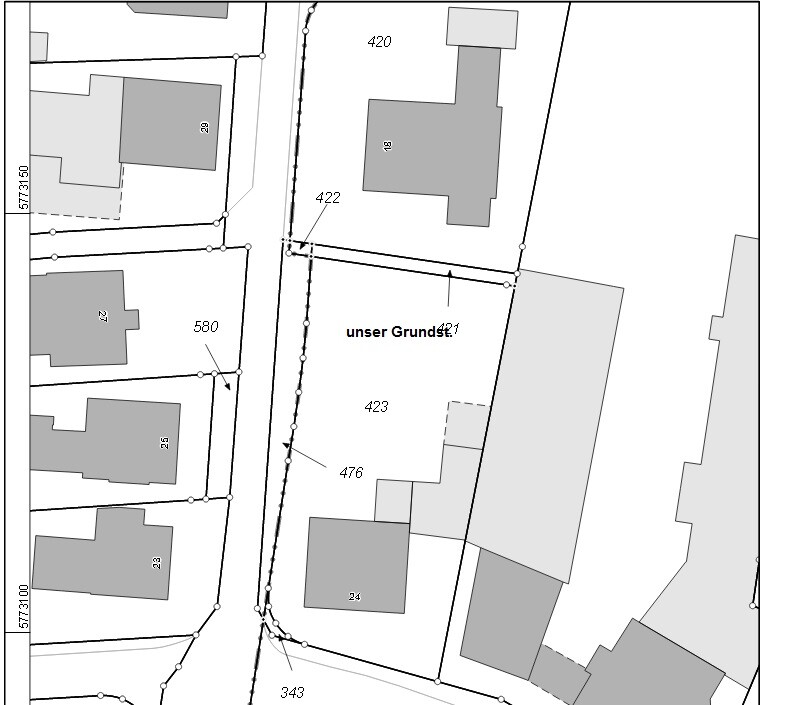
At first, it was planned (I hadn’t really thought about it) that the new building would be constructed on the footprint of the old one.
Then I consulted an architect.
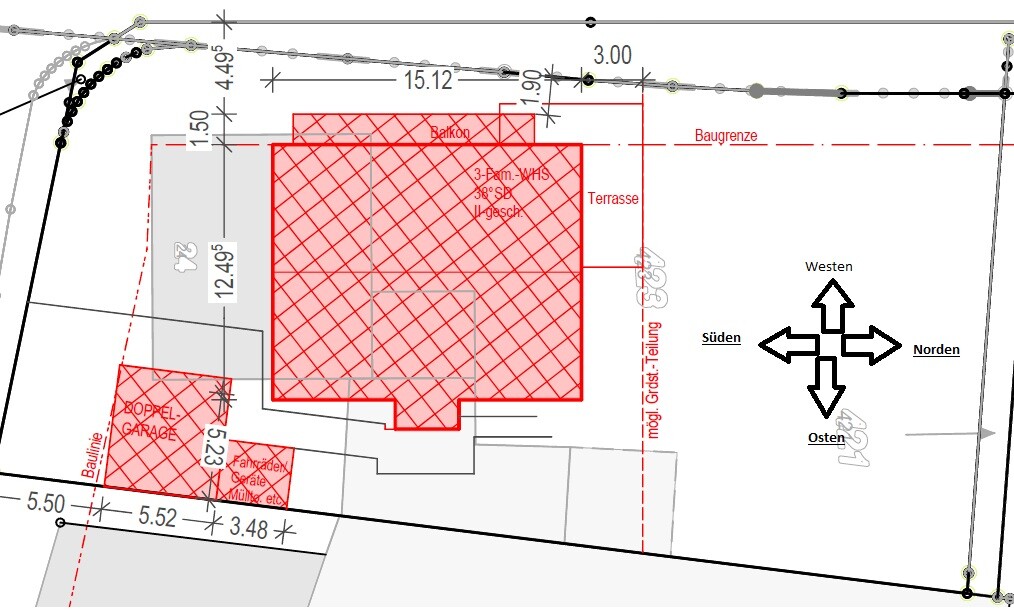
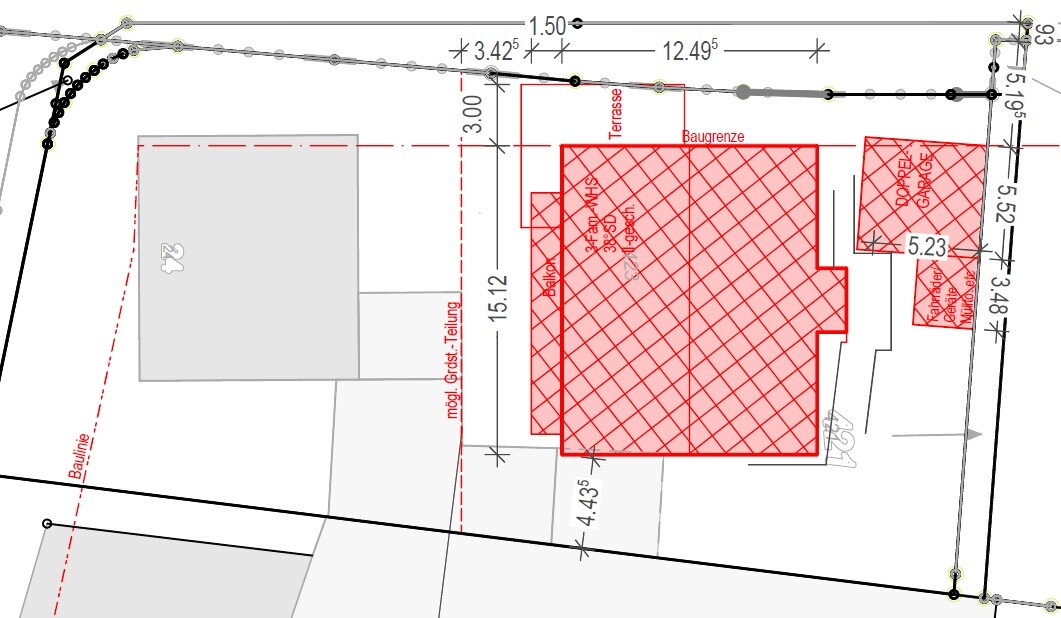
He recommended moving the new building further back on the plot (further north).
Reason:
+ The rear part of the plot is wider, which is better for the building
+ Making better use of the south-facing side for the living and dining area would be more efficient 🙂, plus my wife has a cooking channel with frequent video recordings, so she needs a lot of natural light. (This is very important for us)
We then inquired at the building authority, but the idea was rejected.
Reason: since it is a commercial area, the new building must be constructed on the footprint of the old one. Otherwise, the building office must consider that neighbors might take legal action.
Right next door is a joinery workshop, but production takes place on the other side, so only the warehouse is adjacent. The joiner initially wanted to buy the plot as well; we then received the agreement.
The plot is basically on a corner, separated from the next neighbors by a small path.
My idea was perhaps to get a written confirmation from the neighbors, including the joiner 🙂, stating that they agree with moving the new building further back (see attachment "Site Plan 2"). There is basically no objection; no one would be disturbed (e.g., no loss of view, etc.), and it will be built anyway 🙂.
Otherwise, I would have to stick to the first site plan.
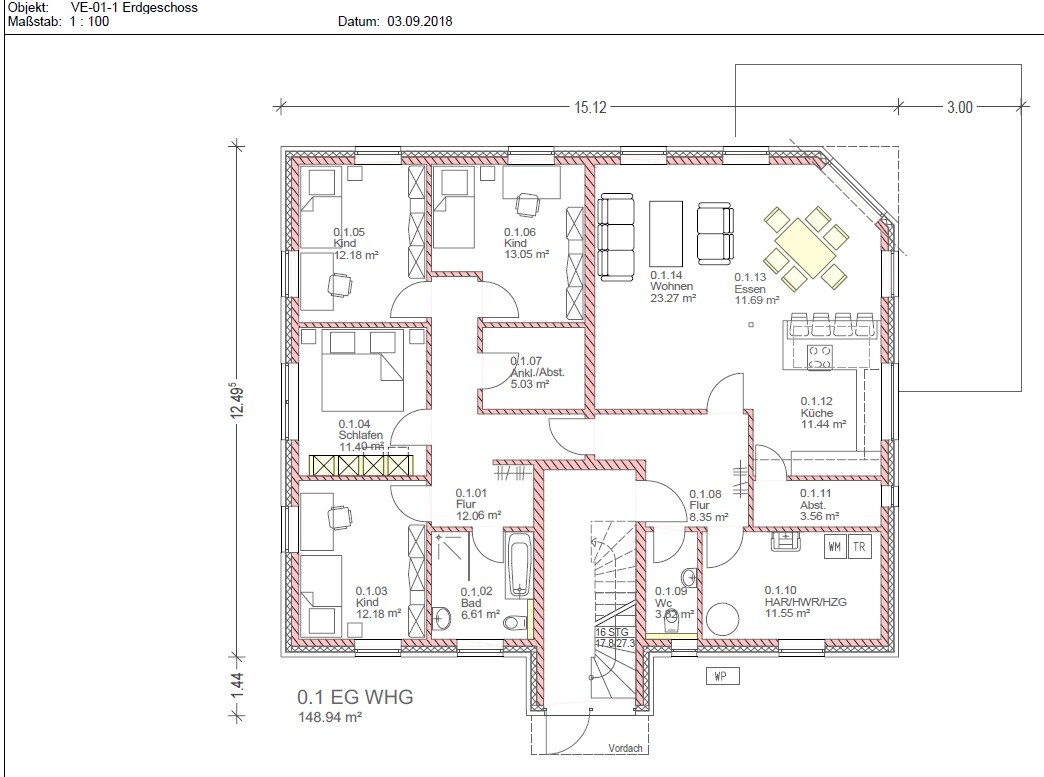
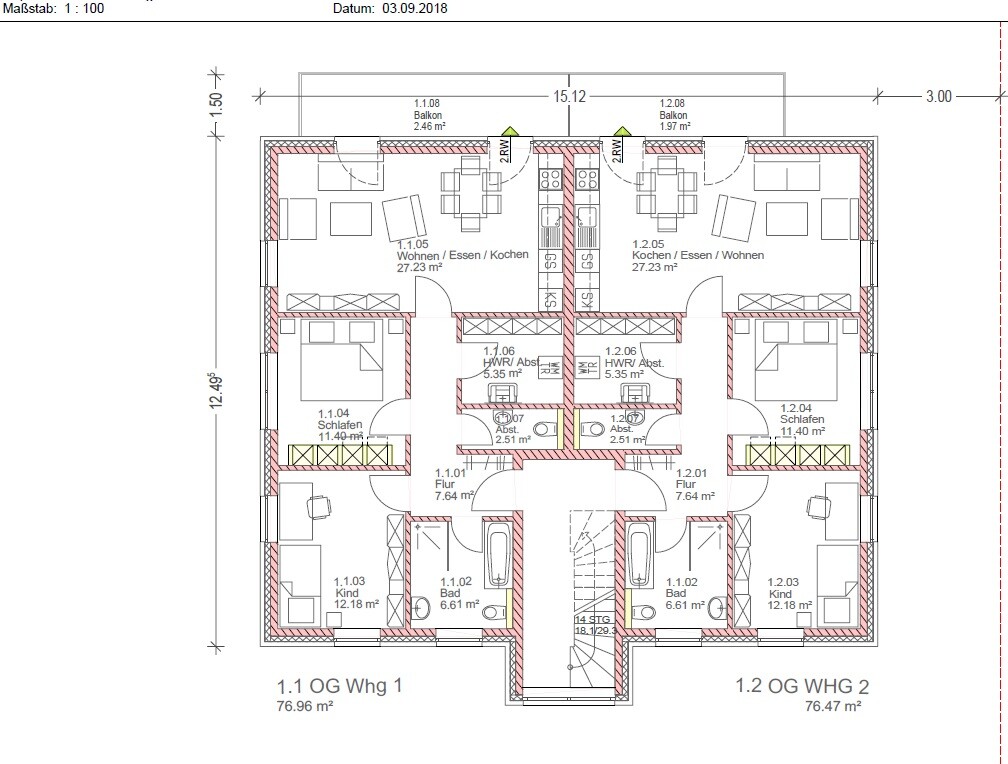
There is also a preliminary floor plan (see attachment).
Another idea: the attic (roof shapes are not specified) could later be used as living space, for example for our son; however, it may only be considered “extended living space” according to the building authority. We are building without a basement, so the attic could initially be used as additional storage.
Question:
- What do you think of our design? At first glance, we like it, but what would you do differently and why?
or
- How else could the house be well positioned?
- Since two rental apartments are planned, what else should be considered, for example regarding privacy?
I’m new to this topic, so please be understanding if I forgot something 🙂.
Thank you in advance and I’m looking forward to your feedback 🙂!!!
First of all, thank you for letting me join the forum 🙂.
We (parents and 3 children, aged 10, 8, and 3) have bought a plot of land.
Size: 1170 m² (12,573 sq ft)
Special feature: commercial area
Building project: a three-family house with approximately 300 m² (3,229 sq ft), about 150 m² (1,615 sq ft) for us on the ground floor, and around 73 m² (786 sq ft) for each unit on the upper floor.
There is a single-family house on the plot, which is planned to be demolished.
The preliminary building approval was already positive.
At first, it was planned (I hadn’t really thought about it) that the new building would be constructed on the footprint of the old one.
Then I consulted an architect.
He recommended moving the new building further back on the plot (further north).
Reason:
+ The rear part of the plot is wider, which is better for the building
+ Making better use of the south-facing side for the living and dining area would be more efficient 🙂, plus my wife has a cooking channel with frequent video recordings, so she needs a lot of natural light. (This is very important for us)
We then inquired at the building authority, but the idea was rejected.
Reason: since it is a commercial area, the new building must be constructed on the footprint of the old one. Otherwise, the building office must consider that neighbors might take legal action.
Right next door is a joinery workshop, but production takes place on the other side, so only the warehouse is adjacent. The joiner initially wanted to buy the plot as well; we then received the agreement.
The plot is basically on a corner, separated from the next neighbors by a small path.
My idea was perhaps to get a written confirmation from the neighbors, including the joiner 🙂, stating that they agree with moving the new building further back (see attachment "Site Plan 2"). There is basically no objection; no one would be disturbed (e.g., no loss of view, etc.), and it will be built anyway 🙂.
Otherwise, I would have to stick to the first site plan.
There is also a preliminary floor plan (see attachment).
Another idea: the attic (roof shapes are not specified) could later be used as living space, for example for our son; however, it may only be considered “extended living space” according to the building authority. We are building without a basement, so the attic could initially be used as additional storage.
Question:
- What do you think of our design? At first glance, we like it, but what would you do differently and why?
or
- How else could the house be well positioned?
- Since two rental apartments are planned, what else should be considered, for example regarding privacy?
I’m new to this topic, so please be understanding if I forgot something 🙂.
Thank you in advance and I’m looking forward to your feedback 🙂!!!
Müllerin schrieb:
I would probably skip the counter as well and instead make the dining area larger - 6 seats, you are already 5 yourselves, so there wouldn’t be room for guests otherwise.
😉I forgot to mention, the slanted ceiling in the living room will be removed... that would give a bit more space...
kbt09 schrieb:
I’m just looking at the dining table and closing the plan 😉 ... how is anyone supposed to get to the terrace there. Removing the slope doesn’t solve the problem. All I can say is:
kbt09 schrieb:
First of all, furnish everything with realistic furniturekbt09 schrieb:
Angled removal does not solve the problem. All I can say:I think the architect had planned that... otherwise, I will tell him again ;-) .. thanks to you, but I’m sure there will be more to come :-) .
Fummelbrett schrieb:
Personally, I would plan a separate entrance for the tenants or for yourselves. Otherwise, there’s definitely potential for conflicts if tenants just leave furniture parts or trash around. How would I handle the attic then :-) or what options are there?
tumaa schrieb:
I am basically the sole earner and want to have monthly support; in the long run, it should pay off (according to the financial advisor). Of course, you also need to be lucky with tenants to get better conditions.
We also considered that if the children want something significant when they become adults but still want to stay with us, each could take an apartment. Otherwise, my wife and I would move into one of the smaller apartments above, and we would rent out the lower apartment, which would then be too big for us.
Regarding the bathroom: it’s hard to say. How else could it be arranged?
- One less room (especially if the attic is going to be finished anyway)?
- At the moment, we don’t spend much time in the bathroom, but that might change with the children 🙂
------------------------------------------------------------------
Yes, an architect was involved :-(, but that’s why I wanted to ask again. Of course, I will discuss this further.
Thanks in advanceYou are the sole income earner, initially increasing your debt by 250,000 to 300,000 with the associated monthly financial burden and risk.
What will you do if a tenant doesn’t pay? That risk always exists.
You will need reserves almost from the start. Tenants don’t always treat someone else’s property carefully.
On Sundays, you’ll get calls about clogged toilets. You are effectively the caretaker.
You lose the benefits of owning your own home:
No peaceful time in the garden,
Noise from your tenants,
Tenants complaining about noise from your children.
Later, when others think about age-appropriate living, you’ll want to move upstairs.
Where will the garbage bins for three households go? Parking spaces are also necessary.
Is there no storage room or laundry area for the tenants?
Almost every rental apartment has a storage room outside the living space.