
Hello dear members,
First, I would like to introduce myself.
My name is Christopher, I am a little over 28 years old, and I work as a technical draftsman.
I have extensive experience in industrial assembly and large projects both domestically and abroad. Besides that, I am also engaged in artistic work, and this is my first step toward building a house.
The dream of owning a home has existed for several years, although I have to say that I am a lifelong single and intend to remain so by choice.
However, I do have a young son.
In my area, rent costs are outrageous. For example, for about 70sqm (750 sq ft), I pay nearly €900 (almost $970) all-inclusive rent.
I gave up my assembly work abroad about two years ago and now hold a well-paying job as a technical draftsman in the metal industry.
As I mentioned, I am artistically inclined and have always been a do-it-yourselfer and planner as much as possible.
A typical single-family house is definitely out of the question for me as a lifelong single, as it is simply too expensive. Instead, the idea came up to basically build a “flat” on my own land—a bungalow.
But the whole thing should not become a huge undertaking, so (please don’t judge me) I want it to be a low-budget project. I will forgo all the extras that nowadays seem standard. I am also forgoing a basement. The only thing I could imagine is underfloor heating.
The bungalow’s floor plan is planned to be L-shaped.
The reason for trying to build the bungalow on a relatively small budget is that I cannot accept the fixed package prices from various builders. Even if I can afford it, I don’t want to pay more than necessary. In most forums, you get strange looks when you talk about saving costs. I simply don’t want to help finance someone else’s new luxury car.
Now, to the idea:
To reduce costs, I have the following plan for building the L-shaped bungalow:
About 100sqm (1075 sq ft) of living space.
From a company or with their support, I want only the foundation slab, the external-external walls (meaning the outer L-shaped side, is that understandable?), and the flat roof to be installed. No masonry interior walls, and the interior L-side should be made entirely of glass elements. Can you imagine what I mean?
To support the ceiling, I could accept an unsightly support post at the bend.
All utility lines should be available only at central locations, so expensive installations running across the house would be avoided (kitchen and bathroom right next to each other).
I want no interior walls because, first, I prefer open spaces due to my artistic approach, and second, I only want the bathroom, one bedroom, and possibly a small storage closet as separate rooms—which I would then build myself using drywall as needed.
So basically, an L-shaped loft on private land.
Heating will be with wood—a wood stove or open fireplace. My parents have been heating only this way for a long time and are very satisfied.
For any installations, I have people within my close circle.
There are also enough masons and plasterers available.
Is it possible to realize this with prefabricated walls, or would you recommend masonry?
What have I forgotten?
What else should be considered?
What costs should I expect?
We will temporarily leave out local building regulations.
I believe I can realize the project with a budget of about 100,000 to 150,000 (without land).
What costs would you estimate for a 100sqm foundation slab? (I have very good contacts with the son of a large concrete company, so I could get concrete relatively cheaply.)
Would you try to get the floor-to-ceiling windows cheaper abroad? After all, it is quite a few meters.
What I would like to know in general is whether such a simple bungalow is doable within this budget—with self-labor assumed—or if I am setting myself up for failure?
As a single person, I don't want or can’t take on debts of $300,000 because I want to continue living, so no single-family house. It should be simple, low-maintenance, and, if possible, affordable at roughly the current rent level. An apartment does not come into question because I absolutely hate them!
I also don’t want to start visiting construction companies yet because I am still quite young, so I would probably be an easy target for being taken advantage of. My current halfway knowledge about house building is not enough for those negotiations.
Where did you get your information about real costs, what is really necessary, and so on?
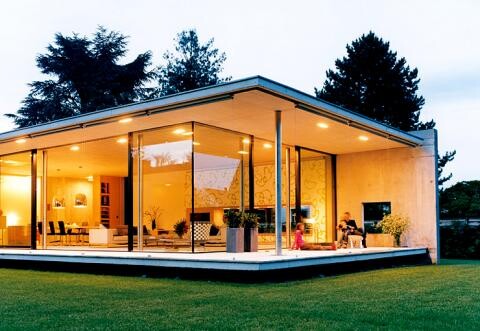
I am attaching an image from Google to roughly illustrate what I have in mind (unfortunately not an L-shaped bungalow but should give an idea) — basically just a foundation slab, two exterior walls, a ceiling, and the rest glass.
The glass in the picture is too expensive, I know.
Best regards
The Greenhorn Gustl
First, I would like to introduce myself.
My name is Christopher, I am a little over 28 years old, and I work as a technical draftsman.
I have extensive experience in industrial assembly and large projects both domestically and abroad. Besides that, I am also engaged in artistic work, and this is my first step toward building a house.
The dream of owning a home has existed for several years, although I have to say that I am a lifelong single and intend to remain so by choice.
However, I do have a young son.
In my area, rent costs are outrageous. For example, for about 70sqm (750 sq ft), I pay nearly €900 (almost $970) all-inclusive rent.
I gave up my assembly work abroad about two years ago and now hold a well-paying job as a technical draftsman in the metal industry.
As I mentioned, I am artistically inclined and have always been a do-it-yourselfer and planner as much as possible.
A typical single-family house is definitely out of the question for me as a lifelong single, as it is simply too expensive. Instead, the idea came up to basically build a “flat” on my own land—a bungalow.
But the whole thing should not become a huge undertaking, so (please don’t judge me) I want it to be a low-budget project. I will forgo all the extras that nowadays seem standard. I am also forgoing a basement. The only thing I could imagine is underfloor heating.
The bungalow’s floor plan is planned to be L-shaped.
The reason for trying to build the bungalow on a relatively small budget is that I cannot accept the fixed package prices from various builders. Even if I can afford it, I don’t want to pay more than necessary. In most forums, you get strange looks when you talk about saving costs. I simply don’t want to help finance someone else’s new luxury car.
Now, to the idea:
To reduce costs, I have the following plan for building the L-shaped bungalow:
About 100sqm (1075 sq ft) of living space.
From a company or with their support, I want only the foundation slab, the external-external walls (meaning the outer L-shaped side, is that understandable?), and the flat roof to be installed. No masonry interior walls, and the interior L-side should be made entirely of glass elements. Can you imagine what I mean?
To support the ceiling, I could accept an unsightly support post at the bend.
All utility lines should be available only at central locations, so expensive installations running across the house would be avoided (kitchen and bathroom right next to each other).
I want no interior walls because, first, I prefer open spaces due to my artistic approach, and second, I only want the bathroom, one bedroom, and possibly a small storage closet as separate rooms—which I would then build myself using drywall as needed.
So basically, an L-shaped loft on private land.
Heating will be with wood—a wood stove or open fireplace. My parents have been heating only this way for a long time and are very satisfied.
For any installations, I have people within my close circle.
There are also enough masons and plasterers available.
Is it possible to realize this with prefabricated walls, or would you recommend masonry?
What have I forgotten?
What else should be considered?
What costs should I expect?
We will temporarily leave out local building regulations.
I believe I can realize the project with a budget of about 100,000 to 150,000 (without land).
What costs would you estimate for a 100sqm foundation slab? (I have very good contacts with the son of a large concrete company, so I could get concrete relatively cheaply.)
Would you try to get the floor-to-ceiling windows cheaper abroad? After all, it is quite a few meters.
What I would like to know in general is whether such a simple bungalow is doable within this budget—with self-labor assumed—or if I am setting myself up for failure?
As a single person, I don't want or can’t take on debts of $300,000 because I want to continue living, so no single-family house. It should be simple, low-maintenance, and, if possible, affordable at roughly the current rent level. An apartment does not come into question because I absolutely hate them!
I also don’t want to start visiting construction companies yet because I am still quite young, so I would probably be an easy target for being taken advantage of. My current halfway knowledge about house building is not enough for those negotiations.
Where did you get your information about real costs, what is really necessary, and so on?
I am attaching an image from Google to roughly illustrate what I have in mind (unfortunately not an L-shaped bungalow but should give an idea) — basically just a foundation slab, two exterior walls, a ceiling, and the rest glass.
The glass in the picture is too expensive, I know.
Best regards
The Greenhorn Gustl
W
winnetou7817 Aug 2017 21:36No, I’m not an expert, but I was told that a bungalow is always more expensive because of the large foundation slab and the bigger roof area.
I’m not jumping on that bandwagon yet. On the plus side, he has no concrete slab, no scaffolding, no stairs, no stairwell, and no dormers. On the downside, he mainly consumes a lot of land. But we have plenty of that in Schleswig-Holstein and northeastern Brandenburg, right?
W
winnetou7817 Aug 2017 21:45Here, it is practically just steppe like in Mongolia; friendly people call it the Tuscany of the North.
W
winnetou7818 Aug 2017 08:29He is already here,
W
winnetou7818 Aug 2017 08:45But he just wants to play,