
Hello everyone,
After many intensive discussions and planning sessions with modular and solid house manufacturers, we have now decided on a solid construction house. We have already received some possible plans, but none have fully convinced us so far. Every time, there was something off with the rooms, their orientation, or size. So we took some graph paper and replanned based on the existing plans. Over the weekend, I transferred this plan to the computer and uploaded it here.
Thanks to reading a lot on this forum, I was able to eliminate some sources of error on my own. However, there are certainly things I have not considered yet, and I am hoping for further constructive criticism and improvement suggestions from you.
It is known that the house offers only limited storage space through the utility room. Therefore, a 6 x 8m (20 x 26 ft) garage is planned, as well as a roof pitch of 25 degrees to use the attic space, and an enclosed storage area under the staircase landing.
I have one more question regarding the garage roof. Would you make it accessible and equip it with a railing for an additional cost of €10,000 (about $11,000)? With the 23.5m (77 ft) lot width, maintaining a 3m (10 ft) setback from the neighboring property on both sides would still be possible.
Here are some details:
Development Plan / Restrictions
Plot size: 680 sqm (7319 sq ft) – 23.5m x 29m (77 ft x 95 ft)
Terrain: Level
Site coverage ratio: 0.4
Floor area ratio: 0.8
Number of storeys: 2 full floors
Roof type: Hip roof / pyramid roof
Maximum heights/limits: Ridge height 10m (33 ft), eaves height 6m (20 ft)
Owners’ Requirements
Building type: City villa
Basement: No basement
Number of occupants, age: 2 adults, 30 years old; 2 children planned later
Office: Family use and possibly home office
Overnight guests per year
Open kitchen, kitchen island: desired
Number of dining seats: 6 – 10 possible
Fireplace: nice to have
Balcony: accessible from both children’s bedrooms
Garage: Double garage
House Design
Planner: myself
Estimated cost according to architect/planner: €250,000 – €280,000 (about $275,000 – $310,000)
Preferred heating system: Ground source heat pump with borehole
Thanks very much for your feedback
Best regards
Invi85
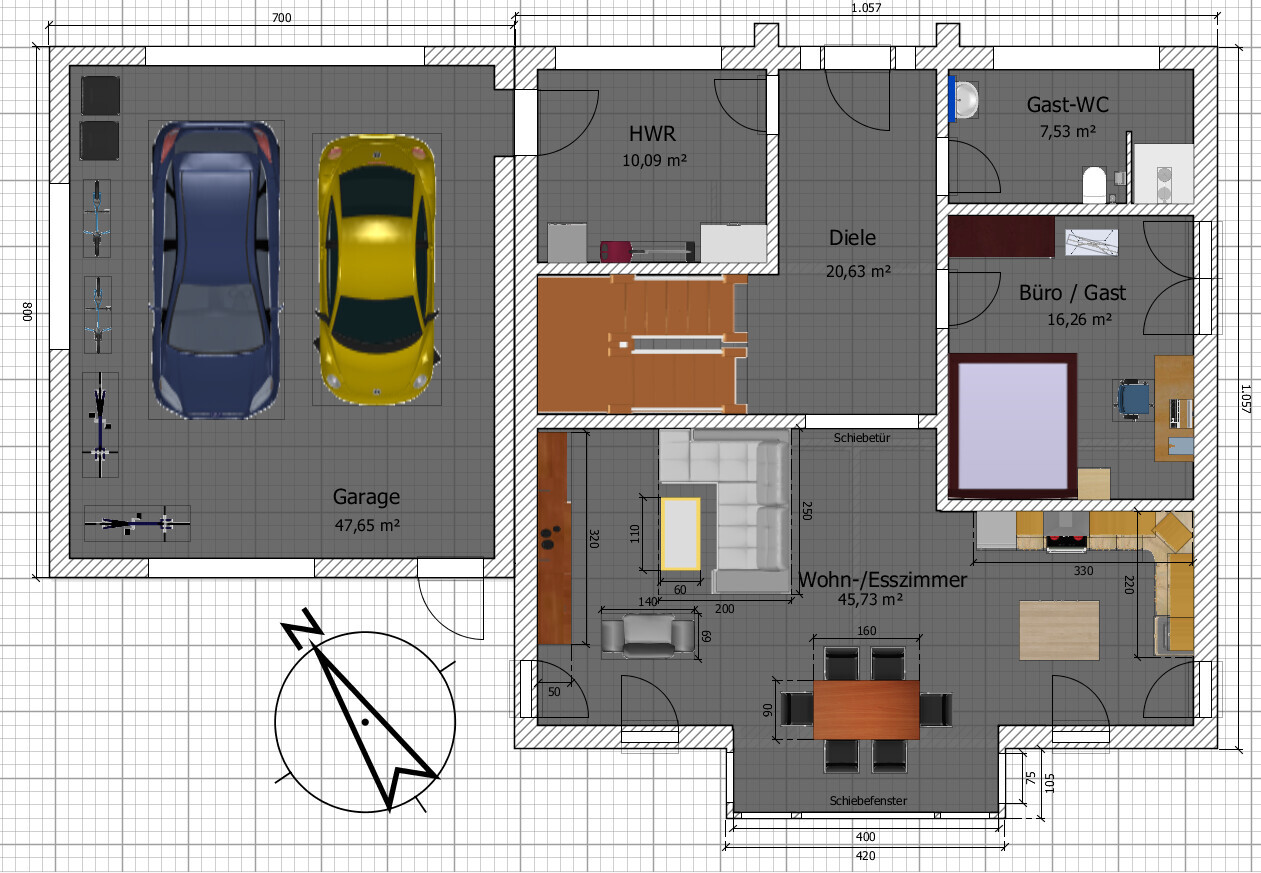
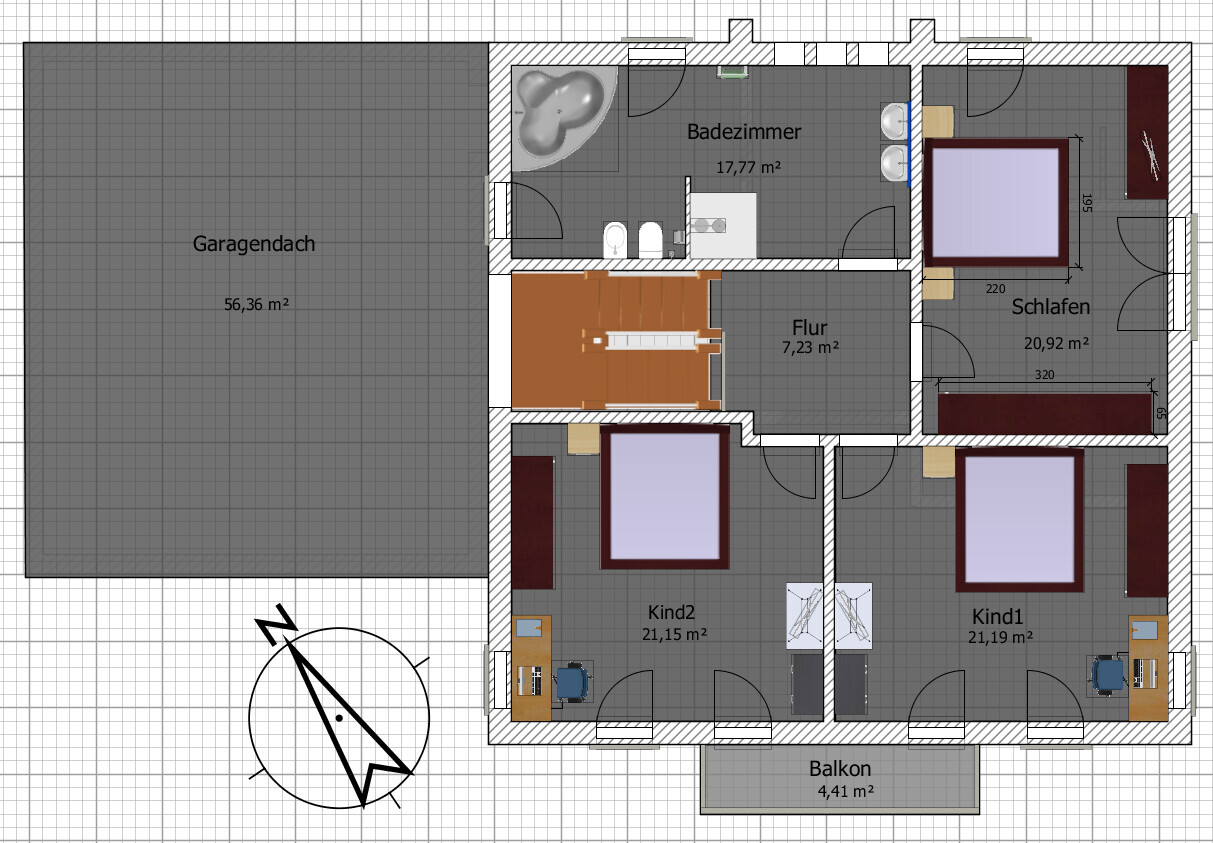
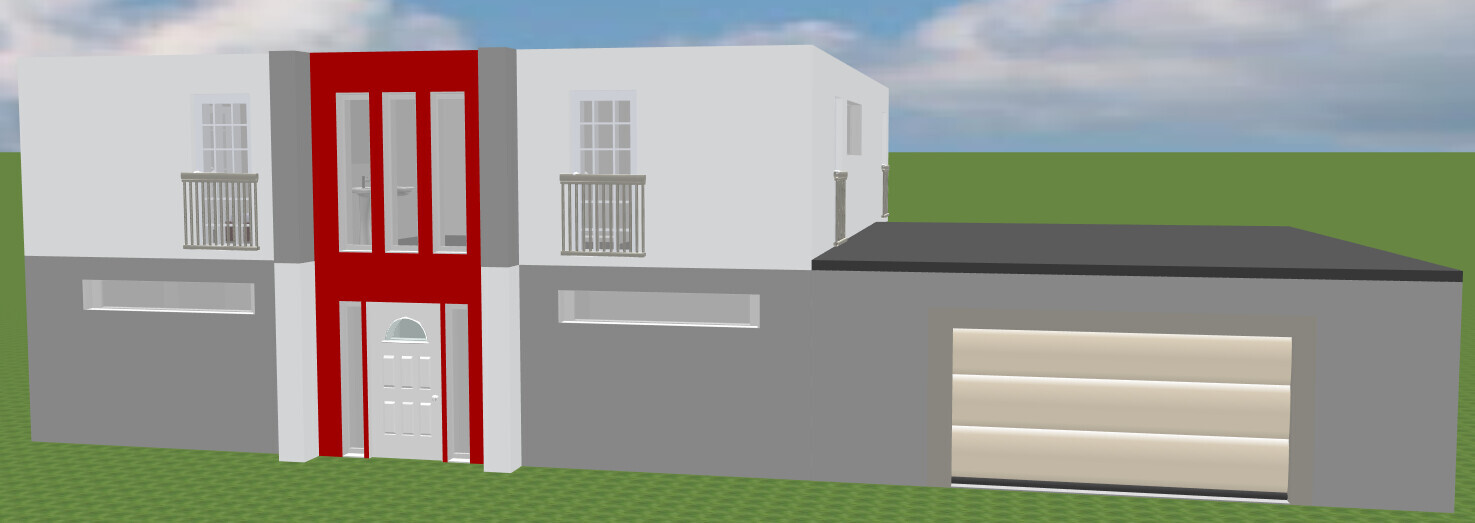
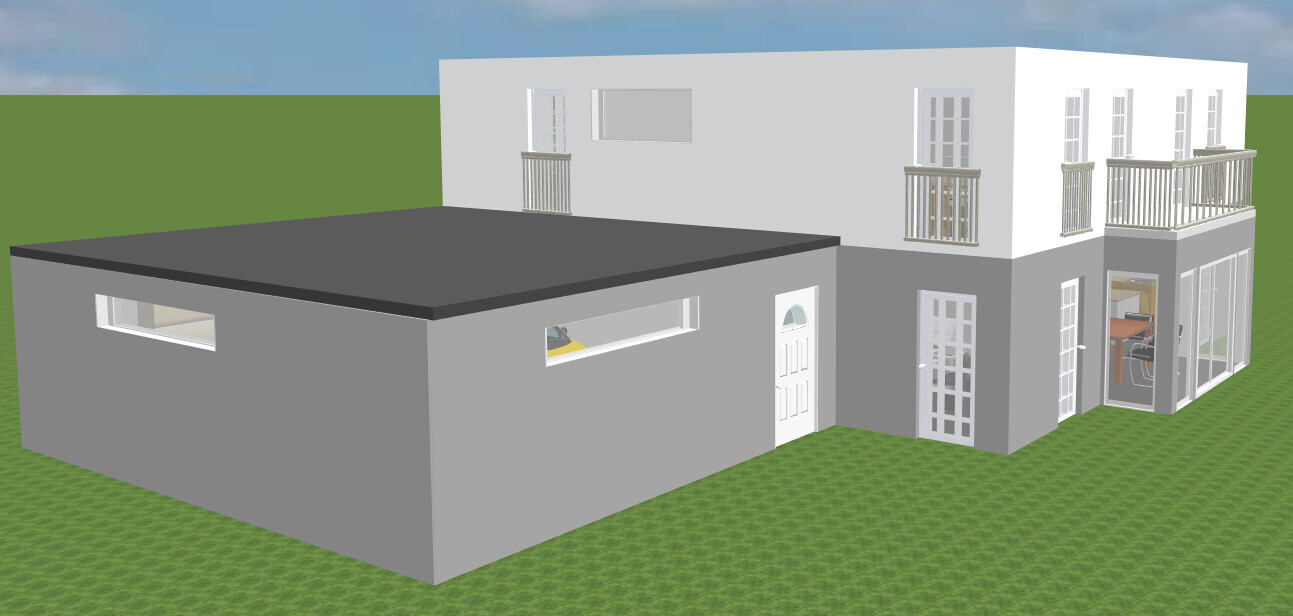
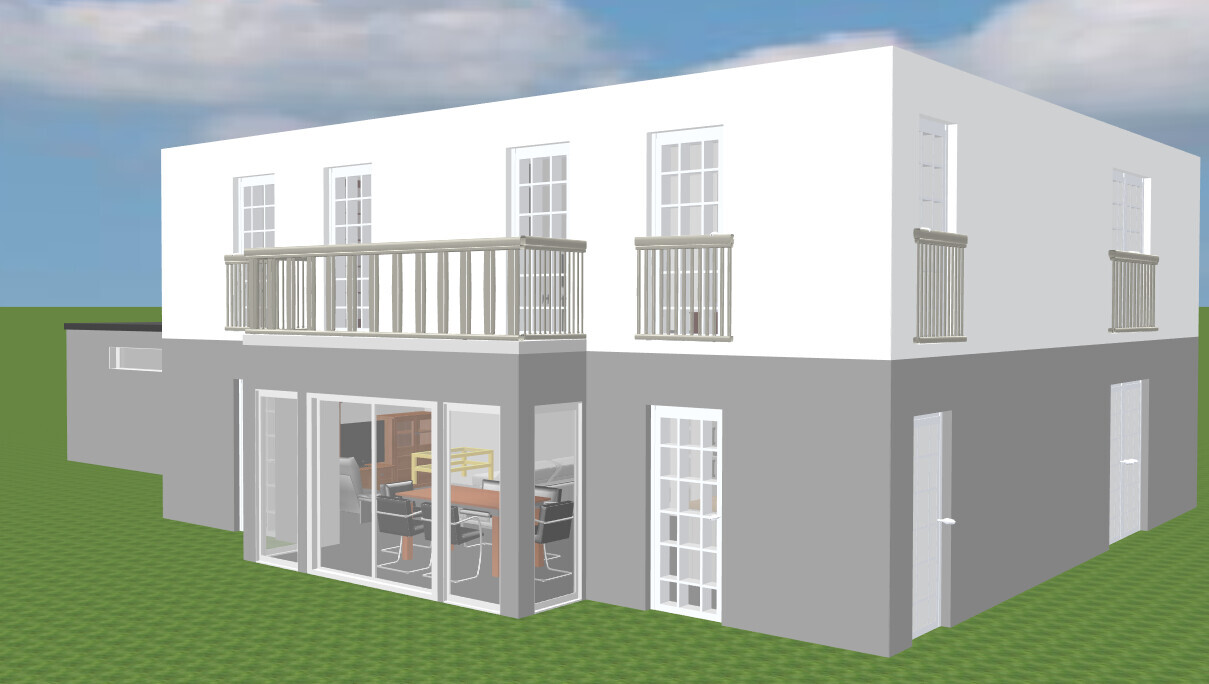
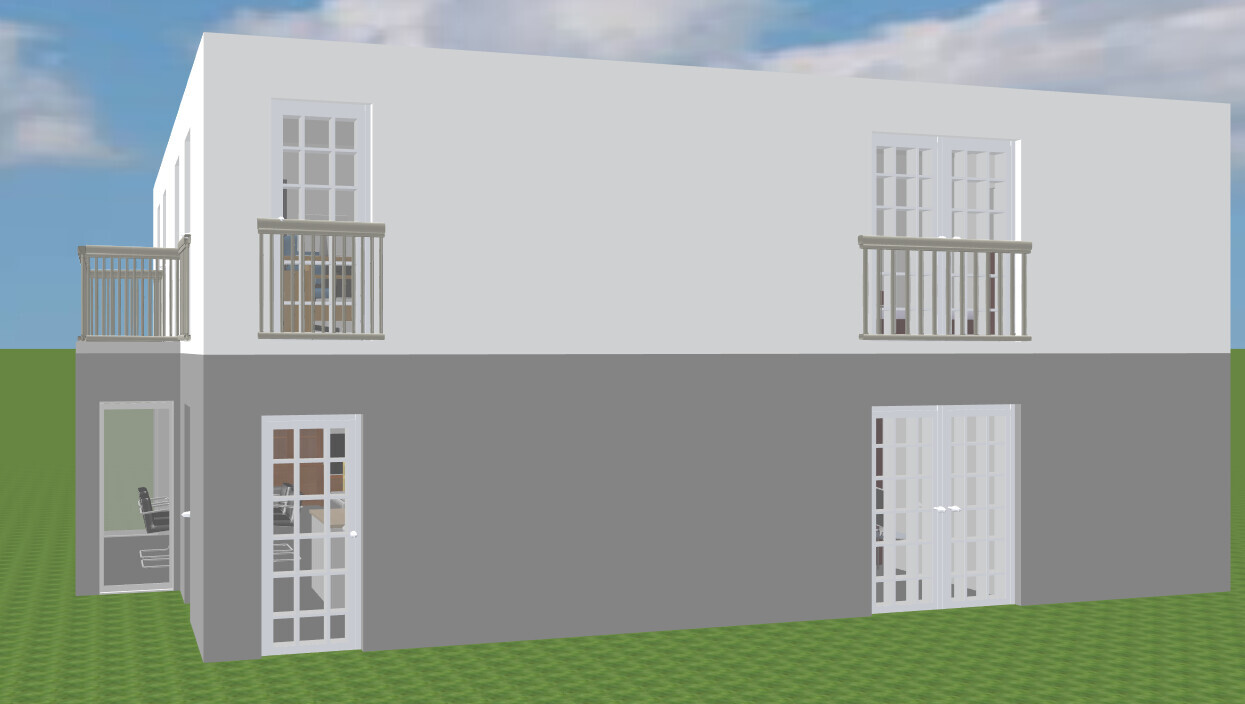
After many intensive discussions and planning sessions with modular and solid house manufacturers, we have now decided on a solid construction house. We have already received some possible plans, but none have fully convinced us so far. Every time, there was something off with the rooms, their orientation, or size. So we took some graph paper and replanned based on the existing plans. Over the weekend, I transferred this plan to the computer and uploaded it here.
Thanks to reading a lot on this forum, I was able to eliminate some sources of error on my own. However, there are certainly things I have not considered yet, and I am hoping for further constructive criticism and improvement suggestions from you.
It is known that the house offers only limited storage space through the utility room. Therefore, a 6 x 8m (20 x 26 ft) garage is planned, as well as a roof pitch of 25 degrees to use the attic space, and an enclosed storage area under the staircase landing.
I have one more question regarding the garage roof. Would you make it accessible and equip it with a railing for an additional cost of €10,000 (about $11,000)? With the 23.5m (77 ft) lot width, maintaining a 3m (10 ft) setback from the neighboring property on both sides would still be possible.
Here are some details:
Development Plan / Restrictions
Plot size: 680 sqm (7319 sq ft) – 23.5m x 29m (77 ft x 95 ft)
Terrain: Level
Site coverage ratio: 0.4
Floor area ratio: 0.8
Number of storeys: 2 full floors
Roof type: Hip roof / pyramid roof
Maximum heights/limits: Ridge height 10m (33 ft), eaves height 6m (20 ft)
Owners’ Requirements
Building type: City villa
Basement: No basement
Number of occupants, age: 2 adults, 30 years old; 2 children planned later
Office: Family use and possibly home office
Overnight guests per year
Open kitchen, kitchen island: desired
Number of dining seats: 6 – 10 possible
Fireplace: nice to have
Balcony: accessible from both children’s bedrooms
Garage: Double garage
House Design
Planner: myself
Estimated cost according to architect/planner: €250,000 – €280,000 (about $275,000 – $310,000)
Preferred heating system: Ground source heat pump with borehole
Thanks very much for your feedback
Best regards
Invi85
W
W.Woodpecker16 Jul 2015 14:55I like the large bathroom. You actually spend more time in there than you might initially think. I would swap it for mine in a heartbeat.

I also like the large bathroom. And 20m² (215 sq ft) for a children's room is decent, but not too big if you have the space.
@ypg: An oversized closet is not a smart way to divide a large room, but in my opinion still a thousand times better than a storage room.
@Bauexperte, you miscalculated by a slim 10,000 euros... but even 288,000 euros seems expensive for a KFW70 house with 180m² (1,938 sq ft) of living space without a basement. There must be quite a few extras involved.
@ypg: An oversized closet is not a smart way to divide a large room, but in my opinion still a thousand times better than a storage room.
@Bauexperte, you miscalculated by a slim 10,000 euros... but even 288,000 euros seems expensive for a KFW70 house with 180m² (1,938 sq ft) of living space without a basement. There must be quite a few extras involved.
From my own experience: we are at about 295,000 € for 189 sqm (2,034 sq ft) plus planning... and this is neither a luxury nor the most expensive contractor – and this is in Lower Saxony.
A lot depends on what is included in the 1,600 € per sqm (149 sq ft), I would say... (underfloor heating, floor coverings, heating system, ventilation type...)
A lot depends on what is included in the 1,600 € per sqm (149 sq ft), I would say... (underfloor heating, floor coverings, heating system, ventilation type...)
Patchwork schrieb:
@ypg: An oversized cupboard is not a smart partition solution for a large room, but in my opinion still a thousand times better than a storage closet..Who is talking about a partition solution? Not me. What exactly is that? Possibly something temporary to divide a room that is too large? You can avoid that if the house is well designed.
B
Bauexperte16 Jul 2015 19:39I understand mid-range standard to mean solid masonry construction, 240 mm (9.5 inches) insulation in the roof, underfloor heating on all floors, an air-to-water heat pump, ventilation system, manual roller shutters, bathroom fittings at least from Villeroy & Boch – turnkey – KfW 70. Excluding floor coverings (wood flooring and bathrooms as standard) and painting work.
Regards, Bauexperte
Bauexperte
Regards, Bauexperte
Bauexperte
Similar topics