
Hello,
It would be really great if everyone here could just post one or a few pictures showing the current state of their house.
I'll start right away.
For renovations, it’s best to provide a comparison of before and after the remodeling.
Before March 2014:

After May 2015:

It would be really great if everyone here could just post one or a few pictures showing the current state of their house.
I'll start right away.
For renovations, it’s best to provide a comparison of before and after the remodeling.
Before March 2014:
After May 2015:
G
Grillhendl29 Jul 2020 11:06tumaa schrieb:
with the text: "If you want to escape everyday life, are stressed, and want to relax, then you are exactly right here" That was actually the main purpose of our house construction.
P
pagoni202029 Jul 2020 11:26Grillhendl schrieb:
provisionally sown wildflower meadow As I mentioned before, it is probably the "provisional" nature that gives it a special charm. Once lawn edging stones and other common front garden design elements are added, it will look different. Although you already hinted at how you will still make it look nice.
In general, I often get the feeling of frustration when I see the results of work done by so-called landscape gardeners... which usually has less to do with the landscaper and more with the client.
It’s really wonderful to see that a seemingly NOTHING can be so beautiful!
G
Grillhendl29 Jul 2020 12:00@pagoni2020 We won’t be using lawn edging stones here, as I haven’t budgeted for that. Instead, we’ll use these paving stones that we’ve managed to get.
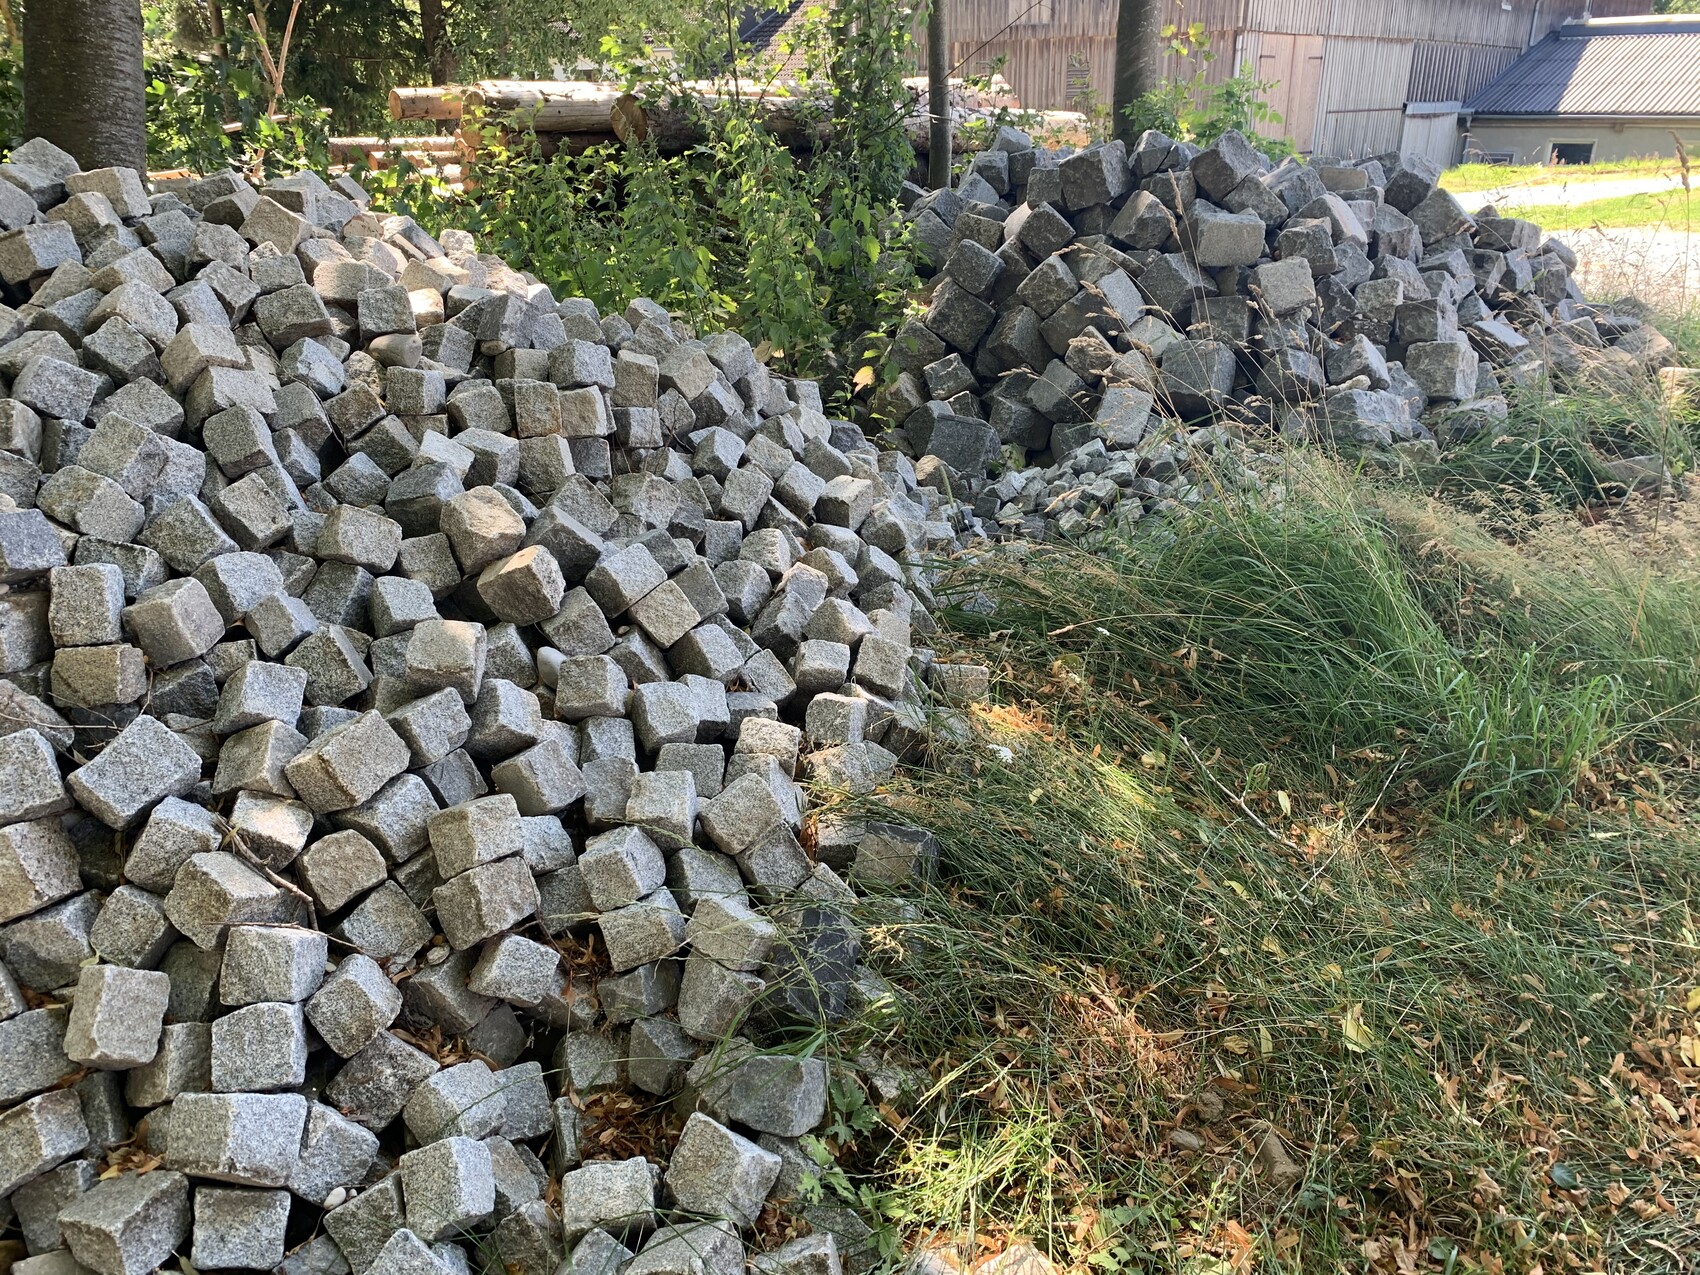
The paths themselves will be made from slab stones.

And this is intended to be the doorstep stone:
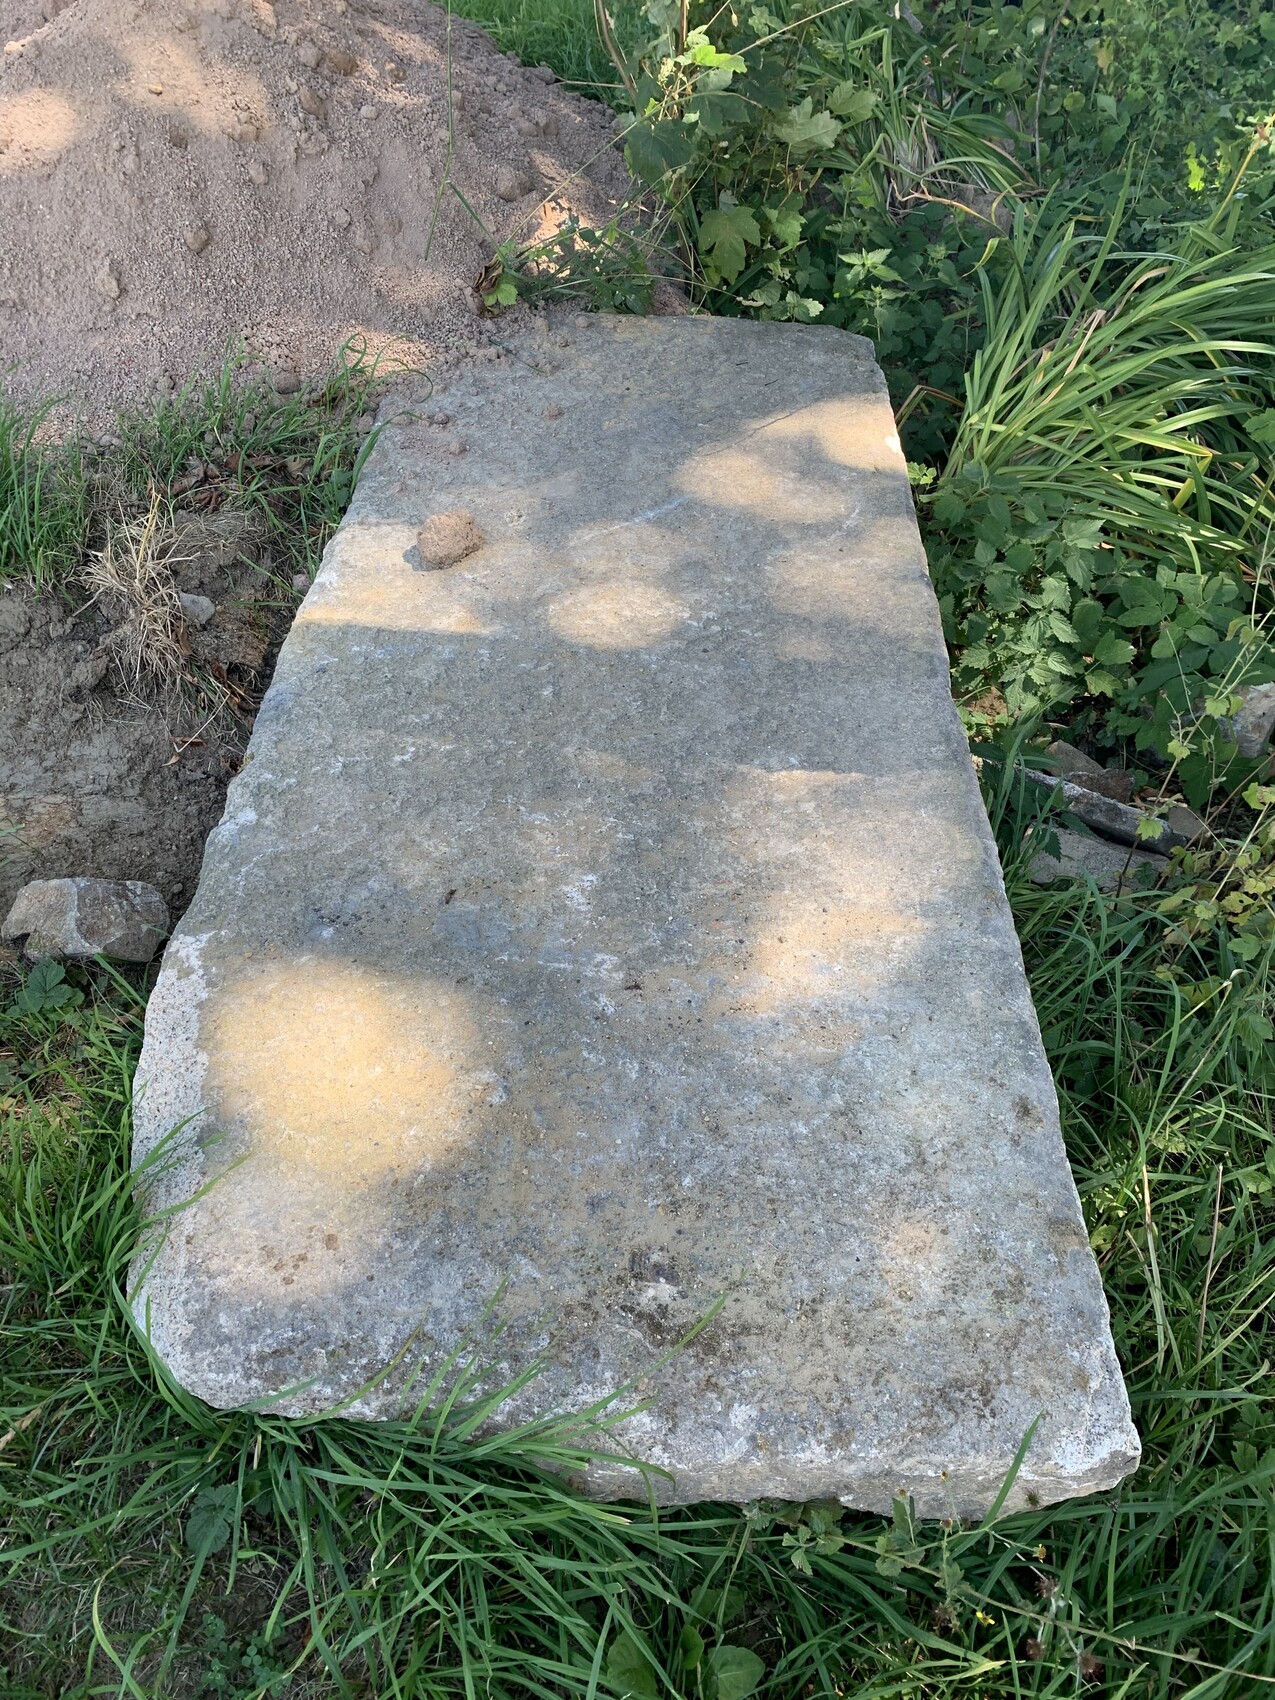
We got all these slabs from a farmhouse demolition… We’ll see how best to use them. We also have tons of fieldstones and old granite columns. Hopefully, over the years, we’ll create something nice. We don’t want to use anything “industrial.”
The paths themselves will be made from slab stones.
And this is intended to be the doorstep stone:
We got all these slabs from a farmhouse demolition… We’ll see how best to use them. We also have tons of fieldstones and old granite columns. Hopefully, over the years, we’ll create something nice. We don’t want to use anything “industrial.”

B
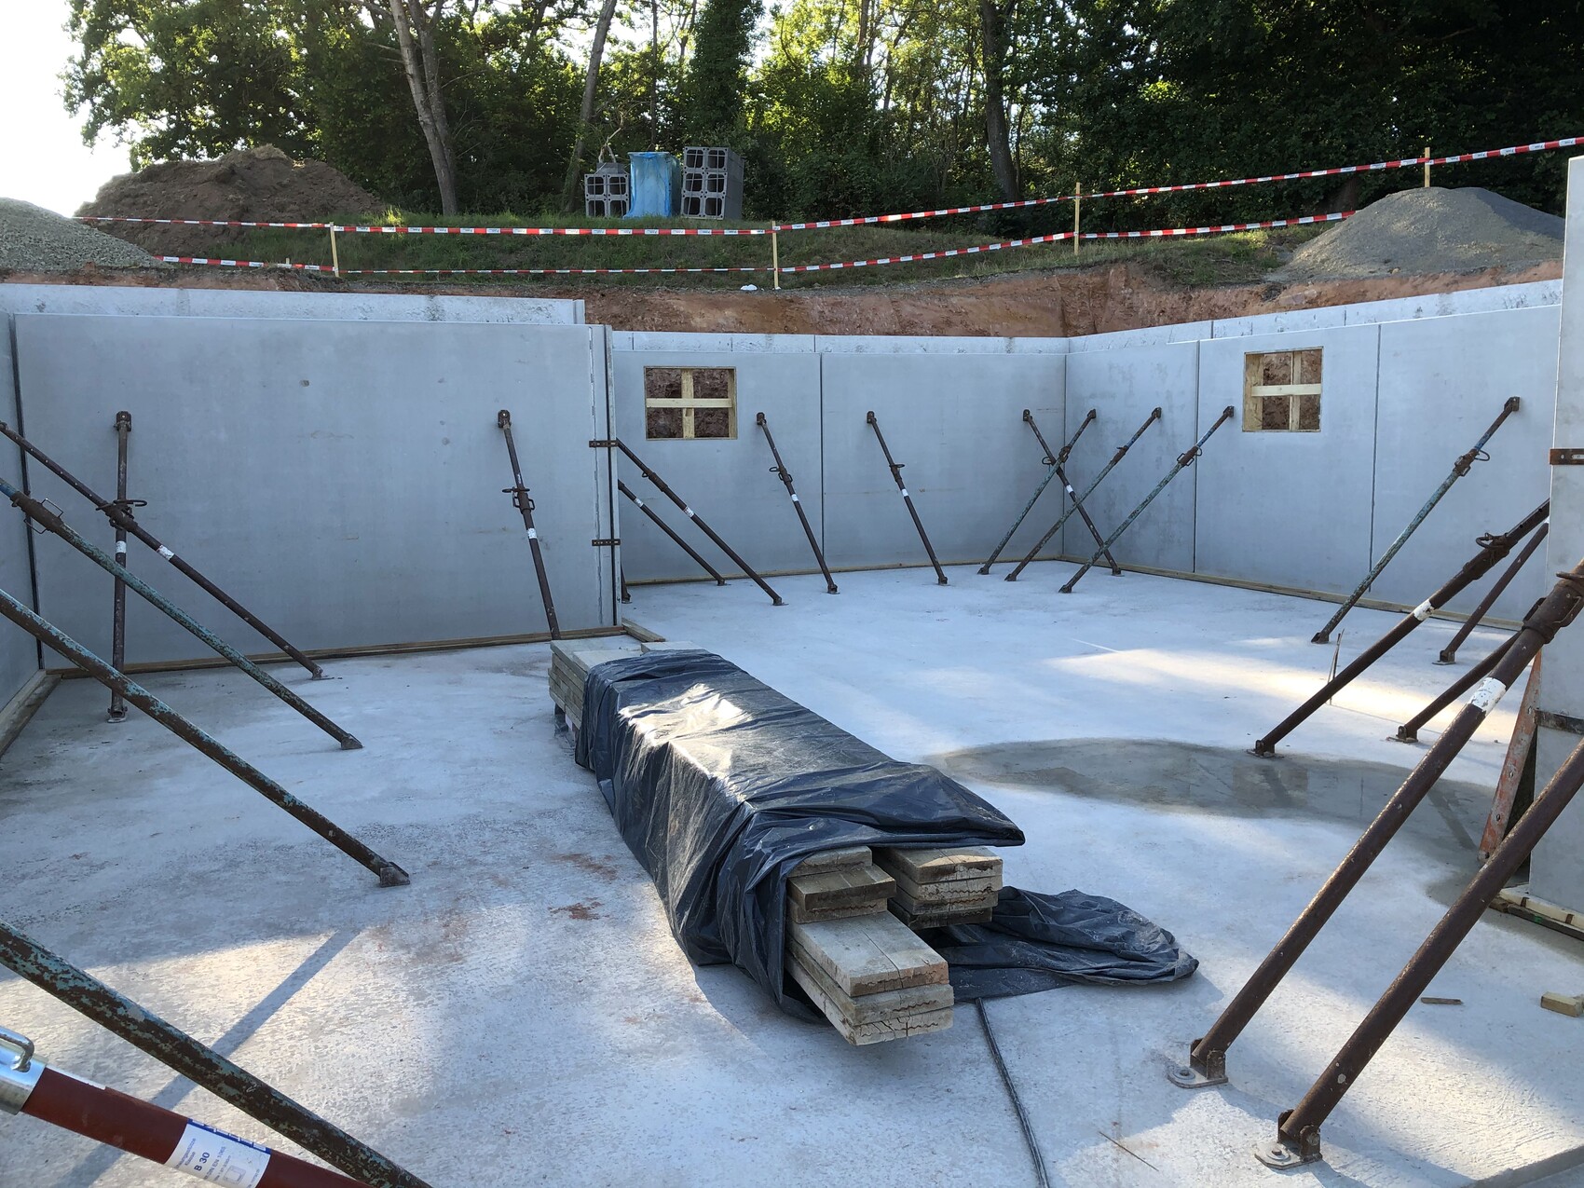
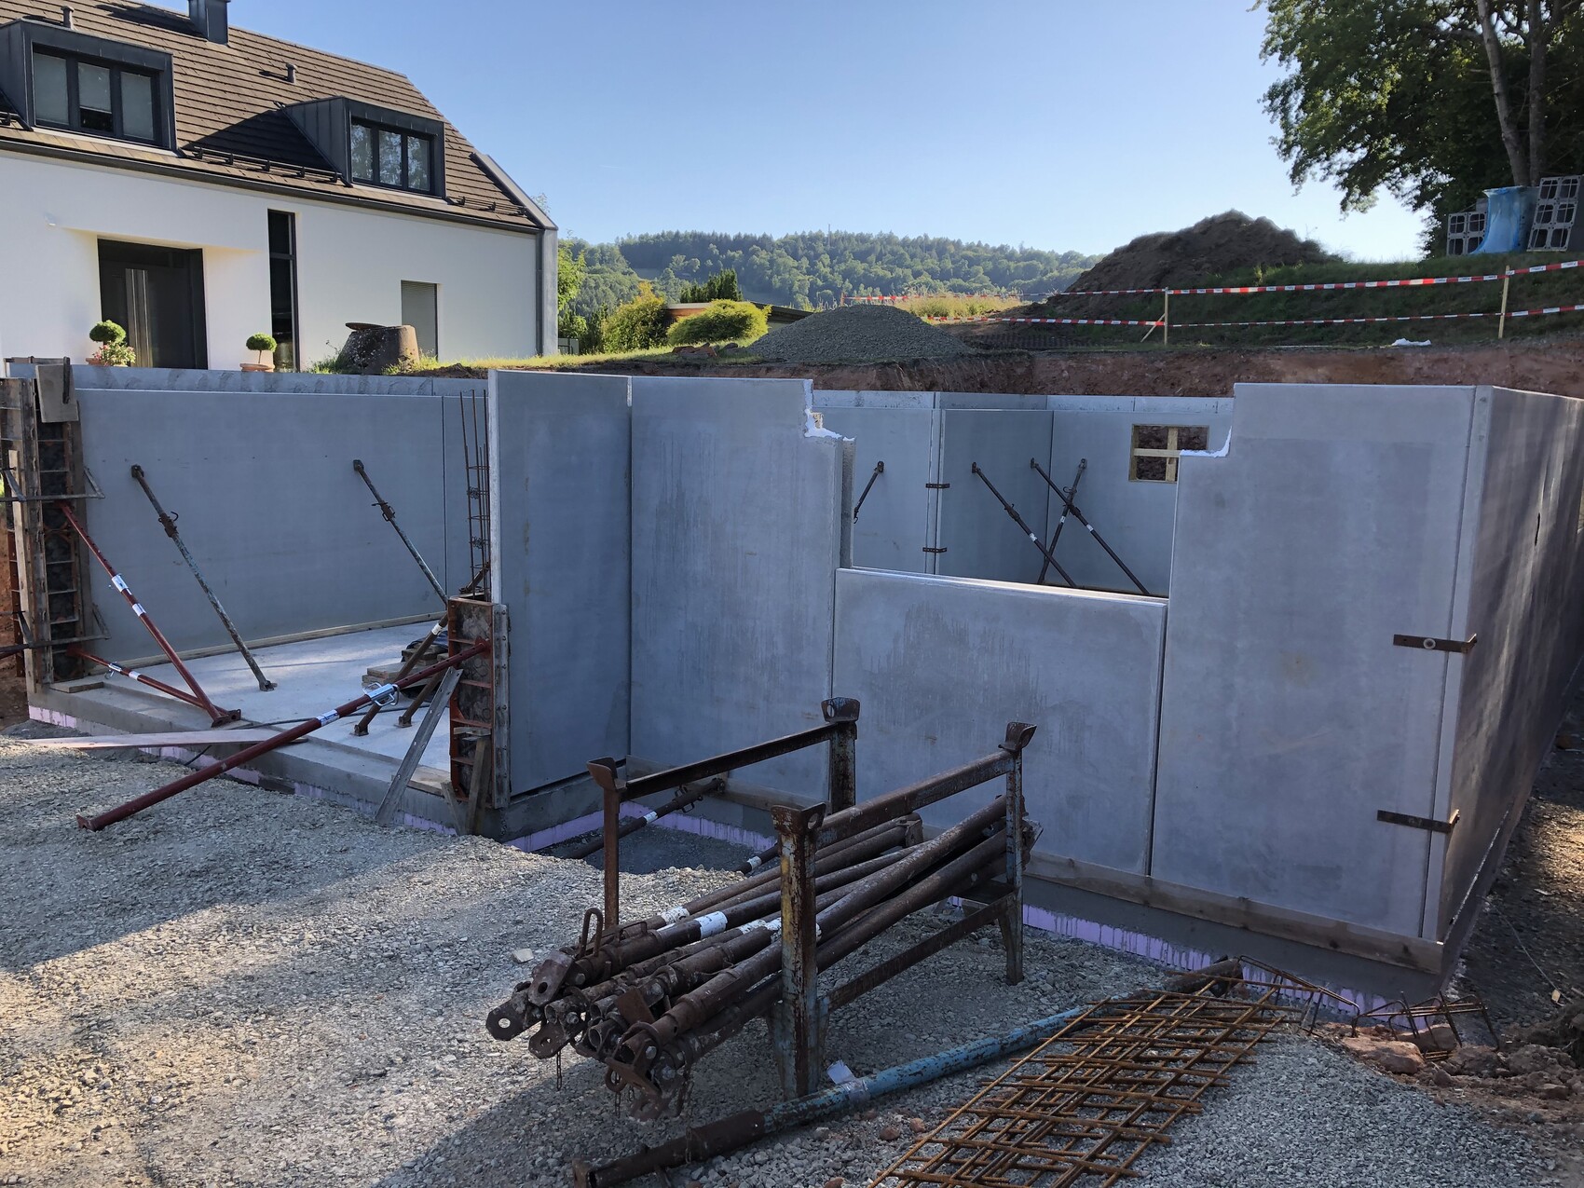
benediktr31 Jul 2020 21:13Day 13: 700 m³ (24,700 ft³) of soil excavated and removed, perimeter insulation installed under the slab, 3 metric tons (3.3 US tons) of steel placed, concrete slab poured, and basement walls erected. Precast elements fit precisely to the centimeter.
 Tina mit K31 Jul 2020 21:26
Oh wow. Have you done this before, or is it actually your main profession?
As a layperson, I would never ever consider doing the foundation slab myself. It’s quite an important structural element after all.
As a layperson, I would never ever consider doing the foundation slab myself. It’s quite an important structural element after all.
Similar topics