
ᐅ Floor plan design shortly before submitting the building permit application
Created on: 2 Oct 2017 23:25
R
R.Hotzenplotz
Hello everyone!
As some users have requested before, I’m now starting a new thread with the current planning of our detached house, which is about to be finalized.
These are the preliminary drawings for the building permit / planning permission application, and I have one last chance to review them and point out any issues.
It still seems to me that there is less than 1.20m (4 feet) of space between the two wardrobes in the dressing room. Or am I seeing this wrong? Apparently, the rooms on the left and right were overlooked and not adjusted accordingly.
Two Velux ceiling spotlights are still planned to illuminate the upper floor hallway.
In the basement, on the right side in the upper room, a window similar to the one on the left basement side is an option.
We still haven’t decided on the T30 fire-rated door to the garage, even though it is shown in the plans. Most likely, for safety reasons and the limited use of the kitchen at the other end of the house, we will eventually forgo it.
User 11ant pointed out that the right window in child’s room 2 is suboptimally positioned. However, this could still be changed after submitting the building permit / planning permission application. Our architect thinks moving the window to the left would negatively affect the house’s exterior appearance. We’ll have to see about that.










As some users have requested before, I’m now starting a new thread with the current planning of our detached house, which is about to be finalized.
These are the preliminary drawings for the building permit / planning permission application, and I have one last chance to review them and point out any issues.
It still seems to me that there is less than 1.20m (4 feet) of space between the two wardrobes in the dressing room. Or am I seeing this wrong? Apparently, the rooms on the left and right were overlooked and not adjusted accordingly.
Two Velux ceiling spotlights are still planned to illuminate the upper floor hallway.
In the basement, on the right side in the upper room, a window similar to the one on the left basement side is an option.
We still haven’t decided on the T30 fire-rated door to the garage, even though it is shown in the plans. Most likely, for safety reasons and the limited use of the kitchen at the other end of the house, we will eventually forgo it.
User 11ant pointed out that the right window in child’s room 2 is suboptimally positioned. However, this could still be changed after submitting the building permit / planning permission application. Our architect thinks moving the window to the left would negatively affect the house’s exterior appearance. We’ll have to see about that.
R
R.Hotzenplotz28 Jun 2018 19:19I’m relieved that on Monday I will finally get—hopefully competent—professional support!
The pipe in the office has meanwhile been so badly altered. It now fits perfectly with the ceiling lights, and it just looks awful! I will immediately lodge a formal objection again in writing.
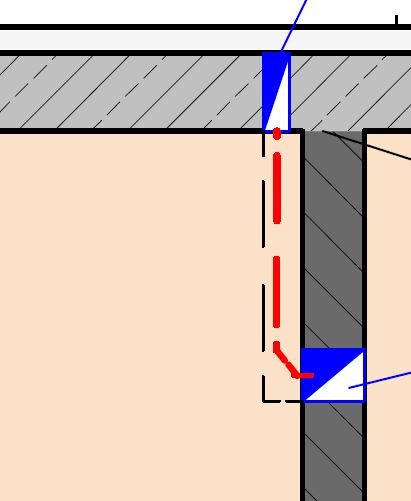
Here it is shown again how it should look. Office and the guest room below it.
It’s really hard to tell whether to laugh, cry, or just remain stunned by what liberties have been taken here. Apparently, they have missed the mark by miles in their profession.
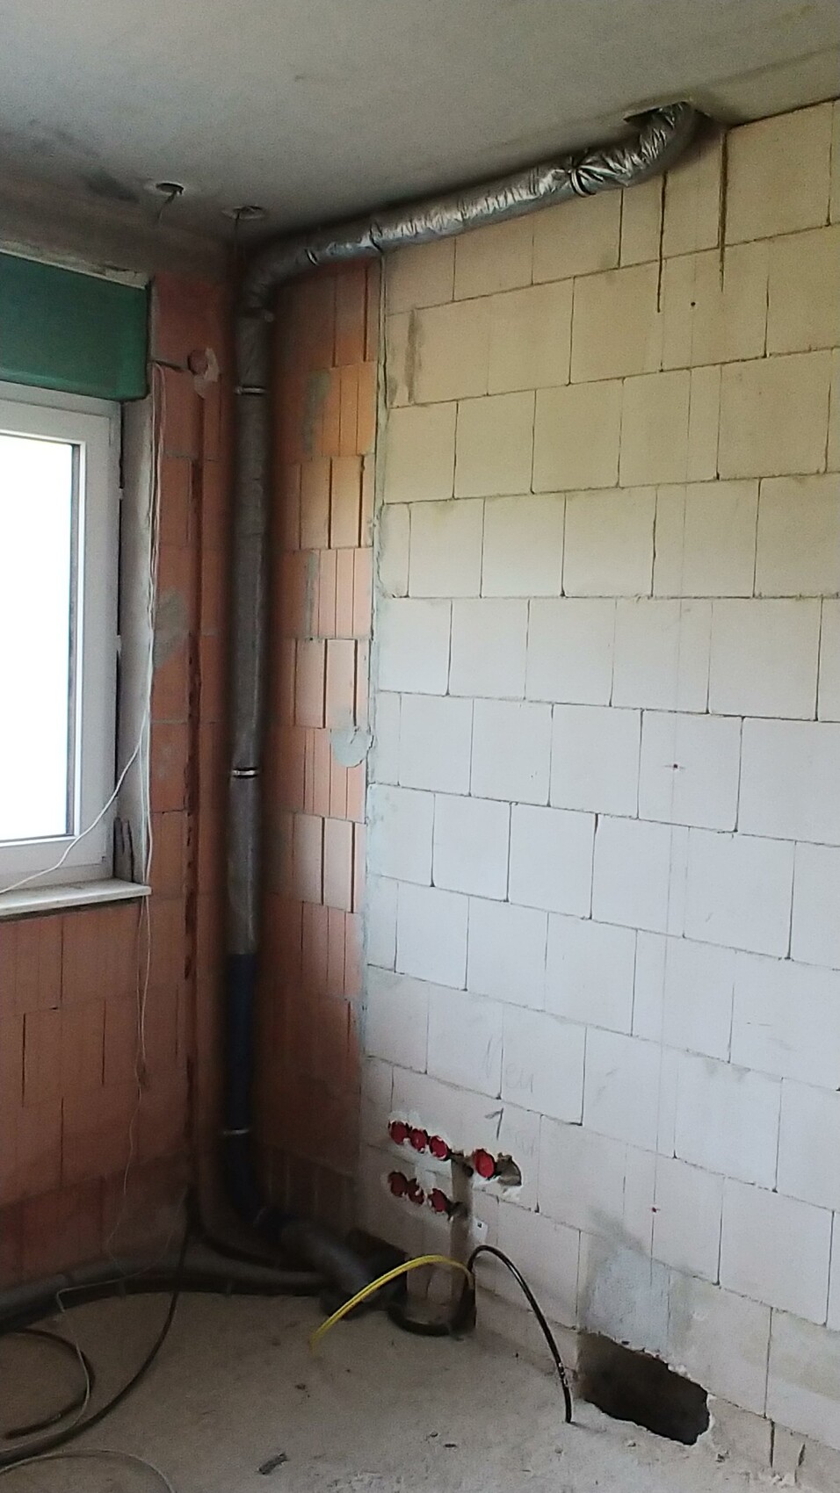
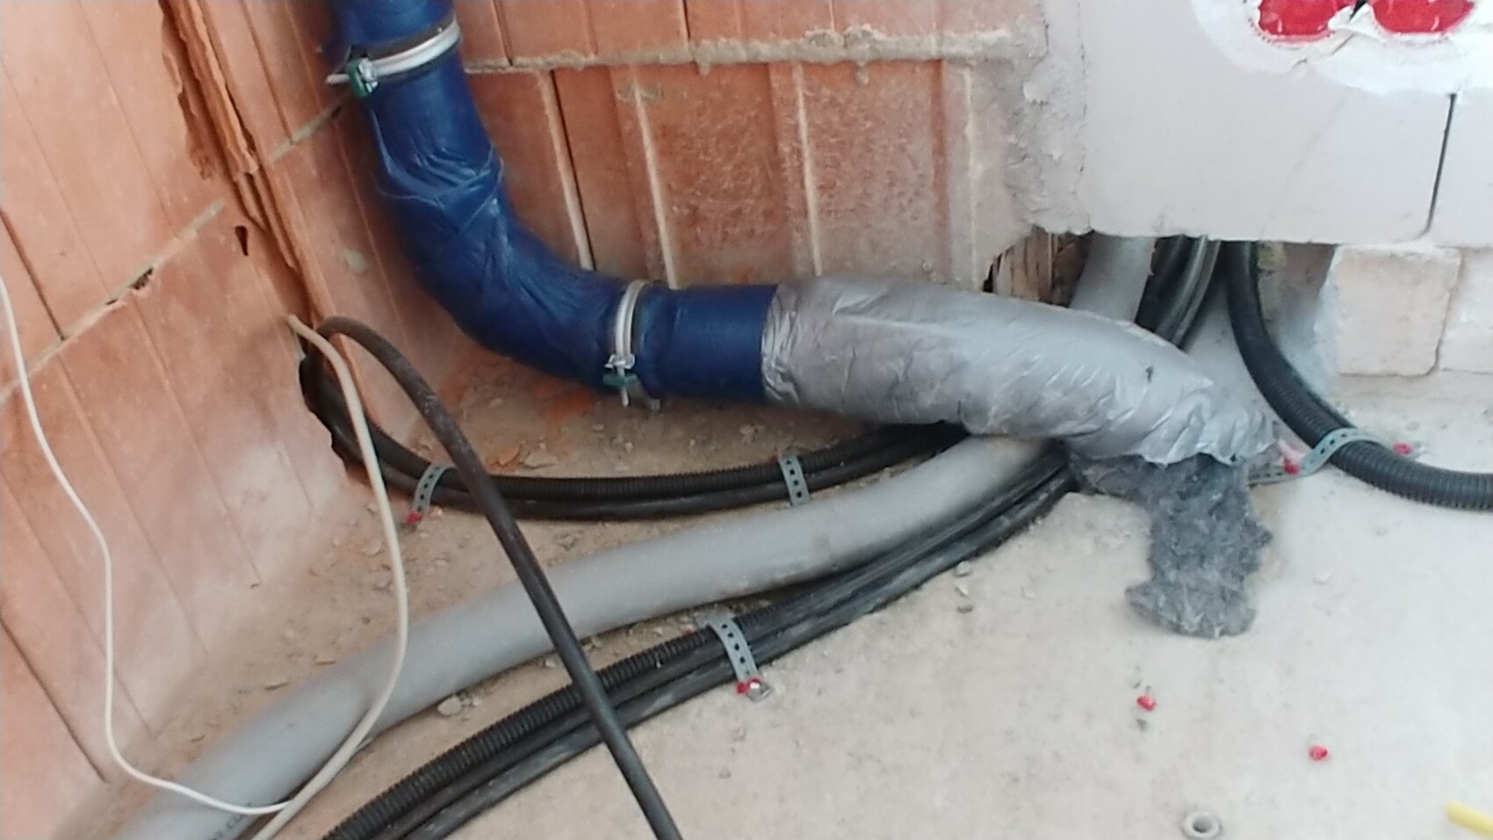
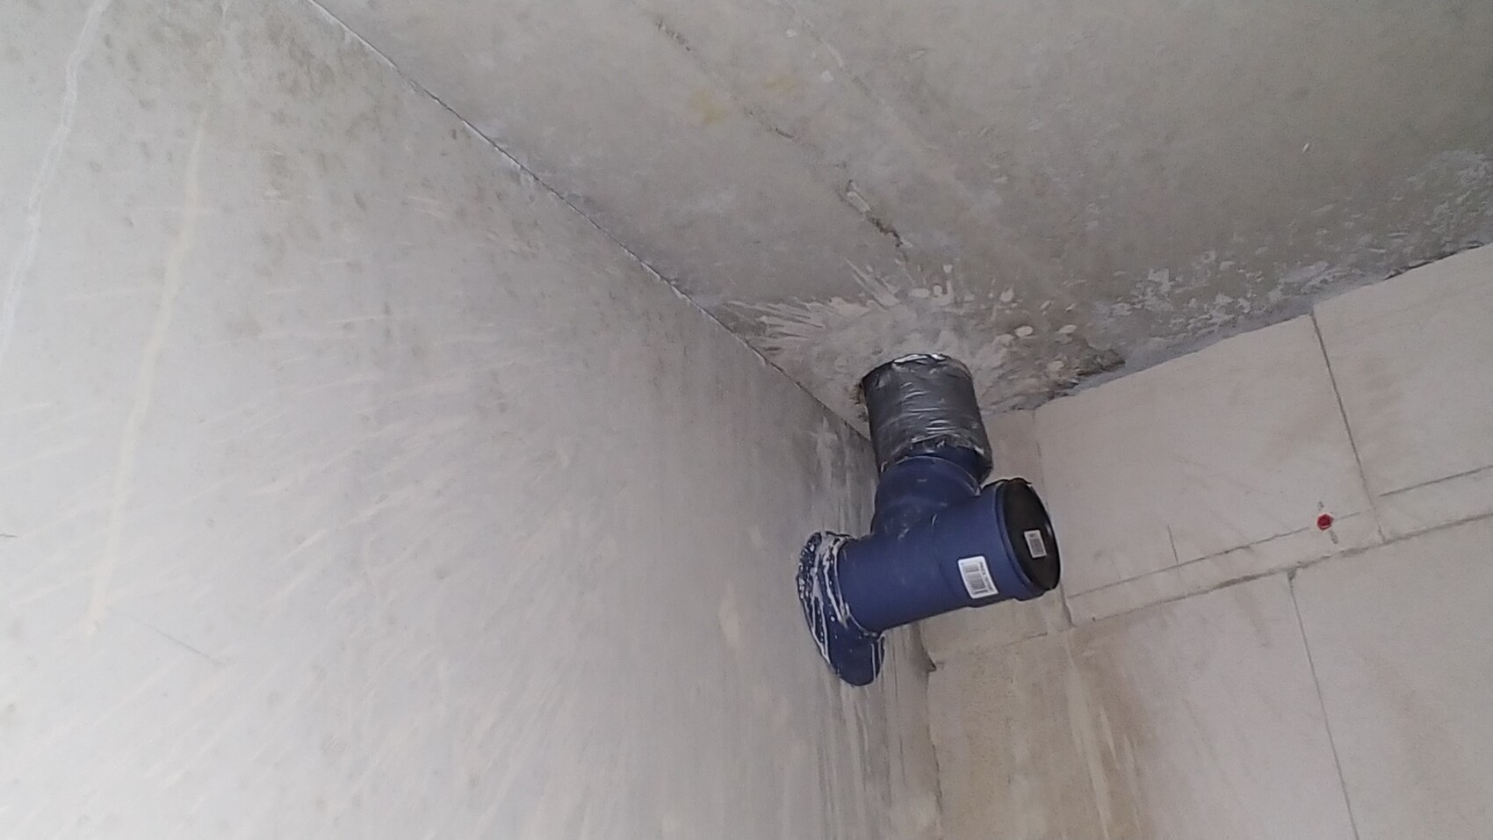
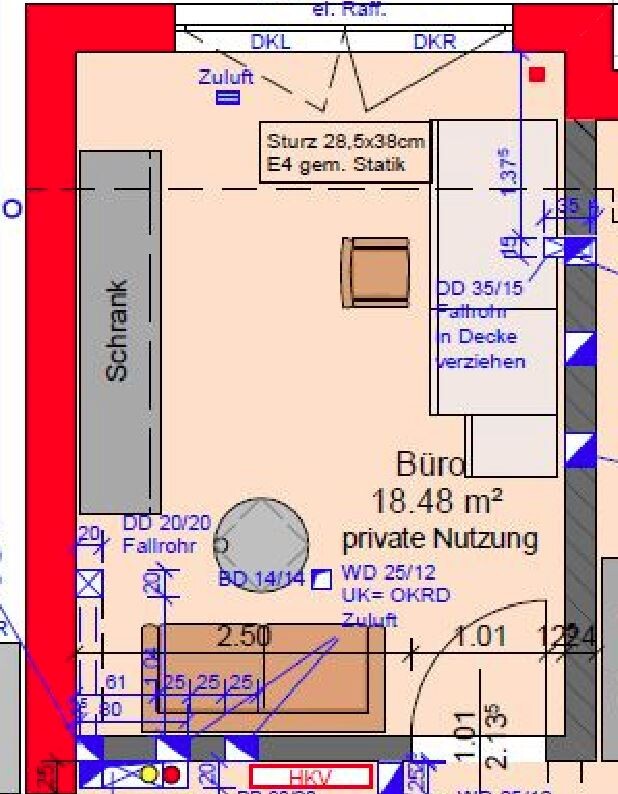
The pipe in the office has meanwhile been so badly altered. It now fits perfectly with the ceiling lights, and it just looks awful! I will immediately lodge a formal objection again in writing.
Here it is shown again how it should look. Office and the guest room below it.
It’s really hard to tell whether to laugh, cry, or just remain stunned by what liberties have been taken here. Apparently, they have missed the mark by miles in their profession.
R
R.Hotzenplotz28 Jun 2018 21:34This is called:
Publicly appointed and sworn expert for building damage by the Chamber of Industry and Commerce (IHK) in Cologne
The expert is a building surveyor and master carpenter, so they also have practical experience.
Publicly appointed and sworn expert for building damage by the Chamber of Industry and Commerce (IHK) in Cologne
The expert is a building surveyor and master carpenter, so they also have practical experience.

R.Hotzenplotz schrieb:
They obviously fell completely short in their profession. Certainly not in their role as decoys for hidden camera pranks.https://www.instagram.com/11antgmxde/
https://www.linkedin.com/company/bauen-jetzt/
R
R.Hotzenplotz28 Jun 2018 22:44What is the most likely explanation? Is the planner completely incompetent and better suited for working at a food stand, or is the construction manager to blame for possibly forgetting to install the necessary piping before pouring the ground floor precast concrete slab?
I believe the situation fits the story about a big sack that everyone is stuck in... you hit it, and it always hits the right person.
By now, I have reached the point where I wouldn’t sign the contract there anymore. Although I still have my doubts that it would have necessarily gone better elsewhere. But in any case, it’s no longer something that can be changed.
I believe the situation fits the story about a big sack that everyone is stuck in... you hit it, and it always hits the right person.
By now, I have reached the point where I wouldn’t sign the contract there anymore. Although I still have my doubts that it would have necessarily gone better elsewhere. But in any case, it’s no longer something that can be changed.

R.Hotzenplotz schrieb:
By now, I’ve reached the point where I wouldn’t sign the contract there anymore. Although I still have doubts that you would necessarily have been better off somewhere else. You expect an all-inclusive “worry-free” package, yet you chose the budget option of a general contractor. You pick an overly strict expert and predictably run into trouble. You listen to frequent posters without knowing their qualifications.
Your new expert will be very pleased.